
What is recorded here
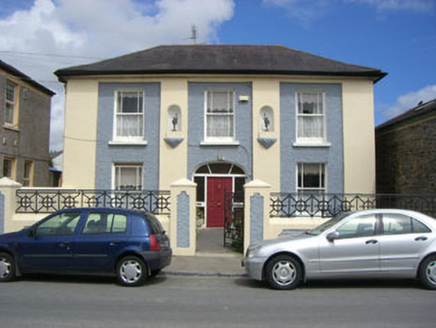
Attached three-bay two-storey house, built c.1900. Multiple-bay two-storey extensions to rear (north-east). Hipped slate roof with overhanging eaves, rendered chimneystack and cast-iron rainwater goods. Roughcast rendered walls with moulded render corbelled eaves course incorporating swag and fruit motifs and moulded render sill course to first floor. Square-headed openings having six-over-six timber sliding sash windows and moulded render surrounds with ribbon and swag motifs and cornice surmounting ground floor openings. Elliptical-headed door opening with ruled render surround incorporating render ribbon and food motifs to keystone. Carved timber door case comprising engaged fluted columns supporting dentilated cornice with timber panelled door, sidelights and spoked fanlight. Decorative brass bell to door surround.
A formally composed building of some architectural merit and retaining its early character and form. The survival of the skilfully executed delicate render window decoration is a particularly noteworthy feature of the façade. The display of such craftsmanship enlivens the elevation. The recessed siting, composition and ornate elevation, along with the render grapes and food motifs, make it a particularly interesting building
From the Buildings of Ireland (National Inventory of Architectural Heritage) record 20841092
This does not grant access. Most recorded buildings are privately owned; view them only from public ground unless the owner allows entry.
Places near here
Photo credits
- National Inventory of Architectural Heritage
- Superbass, Wikimedia Commons · CC BY-SA 4.0
- Mac McCarron, Geograph · CC BY-SA 2.0
- Mick Garratt, Geograph · CC BY-SA 2.0
- Vadim Manuylov, Wikimedia Commons · CC BY-SA 3.0
- JessicaOSullivan1990, Wikimedia Commons · CC BY-SA 4.0
- Martin Southwood, Geograph · CC BY-SA 2.0
- Andrew Wood, Wikimedia Commons · CC BY-SA 2.0
 cobbles/flags/paving/kerbing12 yd
 RiversdaleHouse · 22 ydBurial Ground353 ydWild Atlantic WayVisitor information · 387 ydBishop MahonyMemorial · 509 yd
 Lough HyneVisitor information · 1.7 mi
 Drishane IslandIslet · 3.3 mi
 KnockomaghMountain / peak · 3.4 mi
 Monterey Cypress3.5 mi
 Skeagh CairnArchaeological place · 3.6 mi
 Bullock IslandIslet · 3.9 mi
 Dún na Station castleCastle · 6.3 mi
More historic places in County Cork · All of County Cork
What do you know about this place?