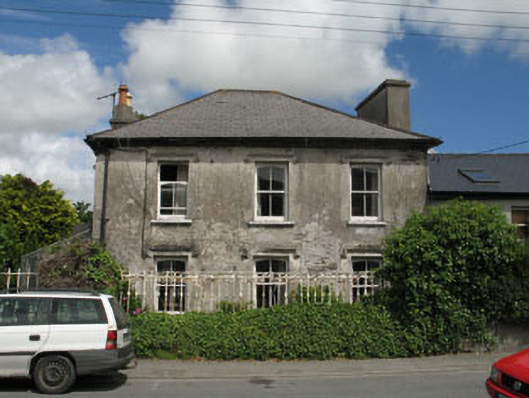
What is recorded here
Attached three-bay two-storey house, built c.1920, with pedimented portico and recent lean-to glazed sunroom to north elevation. Hipped artificial slate roof with overhanging slated eaves, rendered chimneystacks and cast-iron rainwater goods. Pitched bitumen roof to portico. Roughcast rendered and exposed rubble stone walls (north). Square-headed openings with render hood mouldings, rendered sills and two-over-two timber sliding sash windows. Camber-headed two-over-two timber sliding sash windows to west elevation. Carved timber portico comprising two freestanding fluted ionic columns on square-profile rendered bases and two engaged columns supporting pediment with battened tympanum. Square-headed door opening with carved timber glazed door. Roughcast rendered boundary walls with cast-iron railings and wrought-iron pedestrian gate.
An attractive house retaining its early character and form. It exhibits many fine features including an elaborate and skilfully executed timber portico and decorative window mouldings. The unusual form of the timber sliding sash windows is noteworthy. These decorative elements enliven the elevations and contribute interest and character to the streetscape.
From the Buildings of Ireland (National Inventory of Architectural Heritage) record 20841095
This does not grant access. Most recorded buildings are privately owned; view them only from public ground unless the owner allows entry.
Places near here
Photo credits
- National Inventory of Architectural Heritage
- Superbass, Wikimedia Commons · CC BY-SA 4.0
- Mac McCarron, Geograph · CC BY-SA 2.0
- Mick Garratt, Geograph · CC BY-SA 2.0
- Vadim Manuylov, Wikimedia Commons · CC BY-SA 3.0
- JessicaOSullivan1990, Wikimedia Commons · CC BY-SA 4.0
- Martin Southwood, Geograph · CC BY-SA 2.0
- Andrew Wood, Wikimedia Commons · CC BY-SA 2.0
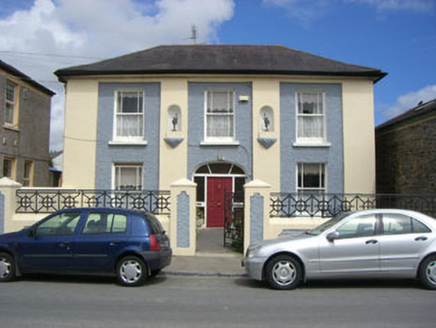 RiversdaleHouse · 158 yd
 SnugvilleHouse · 180 ydWild Atlantic WayVisitor information · 207 ydBurial Ground366 ydBishop MahonyMemorial · 649 yd
 Lough HyneVisitor information · 1.7 mi
 Drishane IslandIslet · 3.2 mi
 KnockomaghMountain / peak · 3.3 mi
 Monterey Cypress3.6 mi
 Skeagh CairnArchaeological place · 3.7 mi
 Bullock IslandIslet · 3.8 mi
 Dún na Station castleCastle · 6.3 mi
More historic places in County Cork · All of County Cork
What do you know about this place?