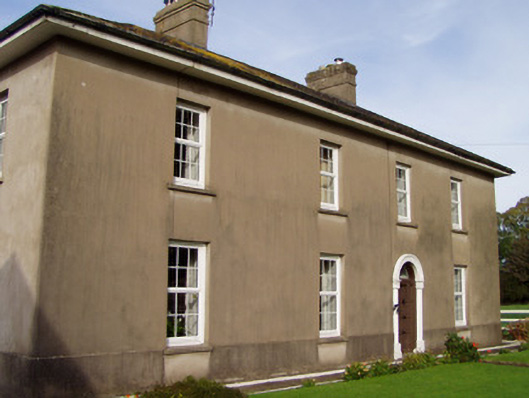
What is recorded here
Detached four-bay two-storey house, built c. 1810, having three-bay rear and two-bay end elevations. Hipped slate roof with overhanging eaves, and rendered chimneystacks. Rendered walls with render plinth course. Round-headed window to rear, square-headed elsewhere, all having replacement uPVC windows, and render…
Read the whole record
From the Buildings of Ireland (National Inventory of Architectural Heritage) record 20902713
Places near here
Photo credits
- National Inventory of Architectural Heritage
- Maker not stated on source page, uk.pinterest.com
- Maker not stated on source page, ca.pinterest.com
- Maker not stated on source page, www.dreamstime.com
- Maker not stated on source page, it.pinterest.com
- Maker not stated on source page, commons.wikimedia.org
 Ballynahow BridgeBridge · 262 yd
Explorer Tom Ballynahow Bridge is having a massive argument with the big tree next door about who gets more sunlight during the…
 Ballynahow Stud FarmHouse · 584 yd
Explorer Tom Ballynahow Stud Farm in Ballynahow is rocking an eighteen fifty-six façade with a carriage arch that’s seen better…
 Ballyvolock HouseHouse · 800 yd
Explorer Tom Ballyvolock House has a ghost who is too lazy to actually haunt the place properly. He probably just sleeps on the…
 Standing stone in CornhillStanding stone · 1193 yd
Explorer Tom Standing stone in Cornhill is the Finger Stone, apparently thrown by Grainne at Diarmuid. That’s not a love letter…
 Janeville HouseHouse · 1270 yd
Explorer Tom Janeville House in Garraunigarinagh was built by a railway man who thought he was Napoleon around 1850. It’s got sash…
 Graveyard in Ballyclogh (fermoy By.)Graveyard · 1332 yd
Explorer Tom Graveyard in Ballyclogh has a ghost that is simply too lazy to haunt it properly. He just lies down in the grass and…
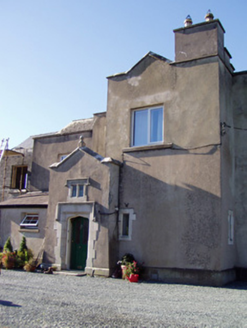 Ballyclogh HouseCountry house · 1591 yd
Explorer Tom Ballyclogh House in Ballyclogh is a remnant of a demolished country house. Built as a ballroom in 1904, it has Gothic…
 Fairy fort / earthen ringfort in BallyhindonFairy fort / earthen ringfort · 1656 yd
Explorer Tom Fairy fort in Ballyhindon hosted a dance where everyone got too drunk and now there’s no trace of it left, just a vague…
 Ballyhindon Castle (in Ruins)Country house · 1.0 mi
Explorer Tom Ballyhindon Castle is basically one wall and a big attitude problem on a cliff. It’s lost most of its limbs but still…
 West LodgeDemesne walls/gates/railings · 1.1 mi
Explorer Tom West Lodge in Glenwood is basically the gatekeeper for a demesne, erected around 1840. It’s got limestone piers with…
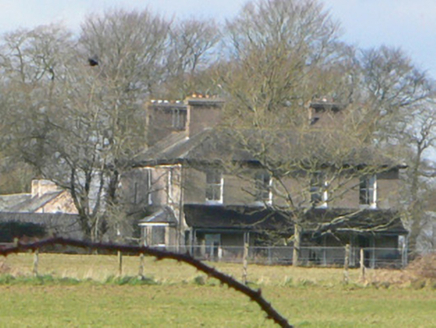 Gurrane HouseHouse · 1.2 mi
Explorer Tom Gurrane House has an unusual door hood on a modest front, like wearing a top hat when you’re going to the shops for…
 Kilcrumper New CemeteryGraveyard · 1.6 mi
Explorer Tom Kilcrumper New Cemetery in County Cork started because two lads bet a fiver on who could find the prettiest spot for…
More historic places in County Cork · All of County Cork

What do you know about this place?Tap to add a comment or ask a question