Places near here
Photo credits
- National Inventory of Architectural Heritage
- Jonathan Thacker, Geograph · CC BY-SA 2.0
- Vadim Manuylov, Wikimedia Commons · CC BY-SA 3.0
- Neville Goodman, Geograph · Creative Commons Attribution-ShareAlike 2.0
- Florian Thiery, Wikimedia Commons · CC BY 4.0
- Lewis Glucksman Gallery, Wikimedia Commons · CC BY-SA 4.0
- MonikaLisa2, Wikimedia Commons · CC BY-SA 4.0
 tunnel1596 yd
Explorer Tom Tunnel in Curranure is a limestone secret from 1850, hiding under a railway wall like a shy rabbit. It’s disused now, so you can just stare at that elliptical arch without getting lost inside it.
 farm house1.0 mi
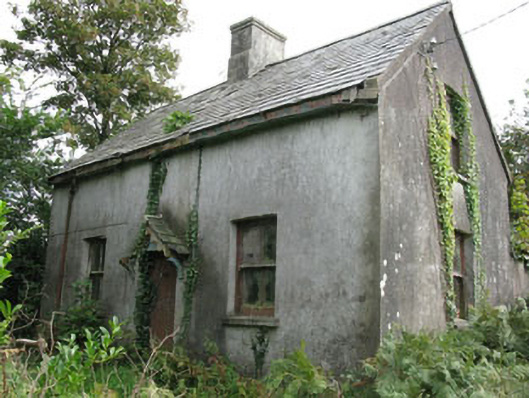
Explorer Tom Farm house in Knocknacurra has very strong opinions about modern buildings and probably rolls its eyes at them. With its gable to road stance, it looks like it’s judging every new construction project nearby. Nod respectfully if you see it glaring at a new shed.
 Downdaniel Castle (in Ruins)Castle, tower house · 1.2 mi
Explorer Tom Downdaniel Castle in Ardnaclug sits on the bank of the Bandon River. Half of it is standing to four storeys, which is impressive for an old tower house. The walls are thinner on one side, weirdly enough!
 gate lodge1.2 mi
Explorer Tom Gate lodge in Kilpatrick started as a bet between two lads who couldn’t agree on hexagons. It’s still standing like that, pointing arches at nothing, while the house it guarded has vanished. Watch out for the
 worker's house1.2 mi
Explorer Tom Worker's house in Kilpatrick is part of a pair built in 1830 for the estate workers. It’s got slate roofs and sliding sash windows that add plenty of charm. It’s a reminder of who actually kept those grand demesnes running smoothly!
 mill (water)1.2 mi
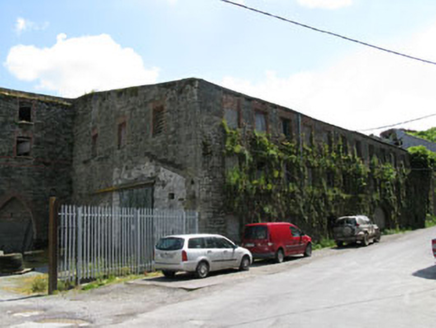
Explorer Tom Mill in Moanaroane was actually Allman's Distillery, churning out 600,000 gallons of whiskey back in 1886. Now it’s just ruins with a huge wheel story attached. Find the spot where the steam engine used to roar!
 office1.2 mi
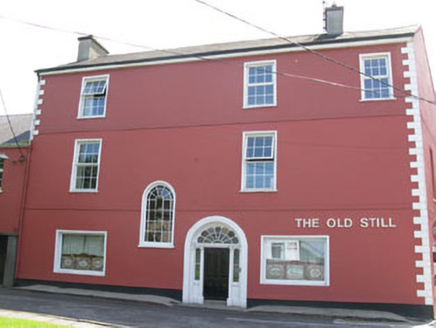
Explorer Tom Office in Moanaroane used to be the brain trust for Allman's Distillery before it became a pub where people drink what they complain about. James Allman turned a mill into a whiskey empire, and now you're just drinking pints next to the old office. Cheers to that!
 Monterey Cypress1.3 mi
Explorer Tom Monterey Cypress in County Cork was briefly ruled by a goat named Steve who ate half its leaves. Steve is long gone, but the trauma remains. Snap one photo, then put the phone away and actually look at it.
 Kilpadder Burial Ground (Site of)Burial ground · 1.6 mi
Explorer Tom Kilpadder Burial Ground is hiding in the pasture so deep it refuses to fall down or get found. The overgrowth is basically doing a great job of keeping secrets. Bring a jacket, it's never as warm as I promise.
 George BooleMemorial · 13 mi
Explorer Tom There’s actually a dog in charge of this George Boole bust now, and he barks at anyone who gets his maths wrong. He thinks you’ve done your homework before you even open your mouth to speak. Walk past slowly like you're in a film.
 Glucksman GalleryMuseum · 13 mi
Explorer Tom The Glucksman Gallery has 'Yesterday' as its favourite song because it thinks everything modern is just noise and bad paint choices anyway. It’s sitting there quietly judging your outfit while you pretend to understand the abstract art on the walls. Tell the kids it's a castle. Close enough.
 Burial ground in Cork CityBurial ground · 14 mi
Explorer Tom Burial ground in Cork City is so quiet the rabbits probably think it’s a nature reserve for very polite ghosts to sunbathe in. The wind blows through there with such drama that you can hear the whole history without reading a word. Stand still and listen, the wind tells it better than me.
More historic places in County Cork · All of County Cork

What do you know about this place?Tap to add a comment or ask a question