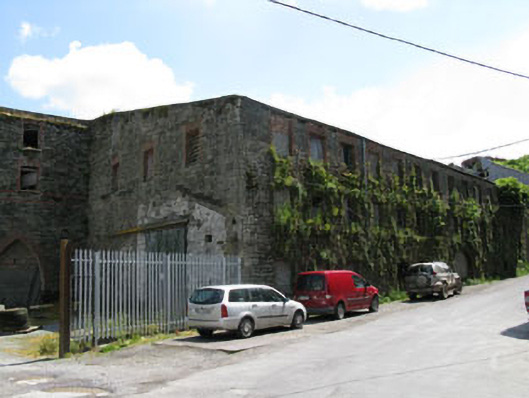
What is recorded here
Detached former distillery complex, established 1825, incorporating earlier mill, dated 1816, and later addition, dated 1878. Now in ruins. Complex comprising multiple-bay three-storey distillery with upper floors removed, having three-bay return to side (north-west) and three-bay three-storey block to eastern end of side (north-west) elevation. Roughly dressed rubble stone walls with tooled stone quoins and date plaques to front (south-west) elevations. Red brick string courses and quoins to front and side (north-west) elevations of three-bay three-storey block. Camber-headed window openings with red brick voussoirs and block-and-start surrounds to front and rear (north-east) elevations with timber battened shutters. Square-headed window openings with red brick voussoirs, block-and-start surrounds to front and side (north-west) elevations, formally having timber battened shutters. Camber-headed former carriage arches having red brick voussoirs to front elevation, having red brick block-and-start surrounds with carved keystones. Pointed arch door openings to front and side (north-west) elevations of three-storey block, having red brick voussoirs, soffits, red brick block-and-start surrounds, now blocked to front and first floor of side (north-west) elevation. Former timber battened doors to ground floor openings of side (north-west) elevations. Round-headed door opening to front elevation of three-storey block having red brick voussoirs and block-and-start surrounds, now blocked. Camber-headed archway, partially blocked to side (north-east), with round-headed door opening, having red brick voussoirs and surrounds. Earthen ramp to rear rising to site of holding pool to south-east of distillery, now filled in. Detached six-bay two-storey outbuilding with recent porch to front (south-west). Pitched replacement slate roof with cast-iron rainwater goods. Coursed rubble stone walls with tooled limestone quoins. Camber-headed window openings having red brick voussoirs, block-and-start surrounds and rendered sills to ground floor of front (south-west) and side (north-west) elevations, having timber casement windows with wrought-iron window guards. Camber-headed door opening with glazed timber door with side light to western end of front elevation, having double-leaf timber battened door. Recent corrugated-iron silos and outbuildings to north-east of main block. Rubble stone boundary walls.
This large complex of buildings represents the surviving remains of Bandon's largest whiskey distilleries, Allman's Distillery. Founded in 1825 by George Allman and situated on the site of an earlier manorial mill, the distillery had an impressive output of 600,000 gallons of whiskey in 1886. The mill was powered by both an enormous thirty-six foot diameter wheel which was eight feet wide and by a steam engine. Prohibition in the United States resulted in a tremendous down turn in sales, and the distillery ceased production in 1925, finally closing in 1929. This resulted in job losses for the several hundred distillery workers and the disappearance of the main grain buyer for local farmers.
From the Buildings of Ireland (National Inventory of Architectural Heritage) record 20844220
This does not grant access. Most recorded buildings are privately owned; view them only from public ground unless the owner allows entry.
Places near here
Photo credits
- National Inventory of Architectural Heritage
- Mike Searle, Geograph · CC BY-SA 2.0
- Jonathan Thacker, Geograph · CC BY-SA 2.0
- Neville Goodman, Geograph · Creative Commons Attribution-ShareAlike 2.0
- Mike Searle, Wikimedia Commons · CC BY-SA 2.0
- Kenneth Allen, Geograph · CC BY-SA 2.0
- Neville Goodman, Geograph · CC BY-SA 2.0
- Marathon, Wikimedia Commons · CC BY-SA 2.0
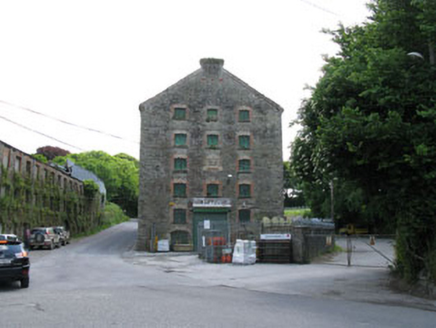 distillery23 yd
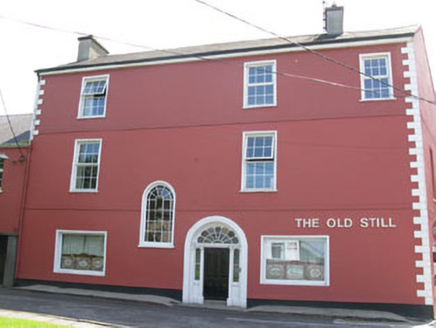 office48 yd
 1916 Rising MonumentMonument · 487 yd
 Ardnacarrig HouseCountry house · 545 yd
 EversleighHouse · 609 yd
 Castle BernardRuins · 1.9 mi
 Downdaniel Castle (in Ruins)Castle, tower house · 2.2 mi
 Kilpadder Burial Ground (Site of)Burial ground · 2.8 mi
 Stone CircleStone circle, multiple-stone · 10.0 mi
 Clonakilty Tourist OfficeVisitor information · 11 mi
 Clonakilty HarbourBay · 11 mi
 Michael Collins House MuseumMuseum · 11 mi
More historic places in County Cork · All of County Cork
What do you know about this place?