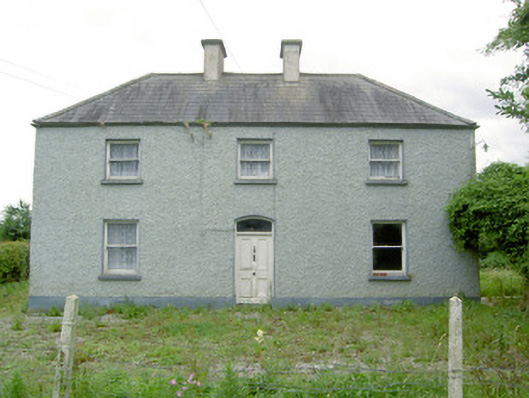
What is recorded here
Detached three-bay two-storey farmhouse, built c. 1880, now disused. Hipped natural slate roof with a pair of central rendered chimneystacks and cast-iron rainwater goods. Painted pebbledashed walls over smooth rendered plinth. Square-headed window openings with cut limestone sills, diminishing one-over-one pane…
Read the whole record
From the Buildings of Ireland (National Inventory of Architectural Heritage) record 13402731
Places near here
Photo credits
- National Inventory of Architectural Heritage
- Maker not stated on source page, www.pinterest.com
- Maker not stated on source page, commons.wikimedia.org
- Maker named on the Wikimedia Commons picture page · CC BY-SA 2.5
- Maker not stated on source page, letsgowiththechildren.co.uk
- Maker not stated on source page, uk.pinterest.com
- Maker not stated on source page, storage.googleapis.com
 post box1330 yd
Explorer Tom This post box in Ballyclamay is secretly proud of the potato it swallowed back in Victoria’s day. The crown on top…
 Fairy fort / earthen ringfort in ForgneyFairy fort / earthen ringfort · 1437 yd
Explorer Tom Fairy fort / earthen ringfort in Forgney wants its tombstone to read 'He went out like a light.' It was always…
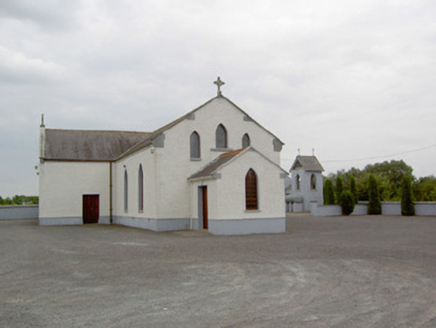 Catholic Church of the Immaculate ConceptionChurch/chapel · 1628 yd
Explorer Tom Catholic Church of the Immaculate Conception hears the neighbours arguing through its walls at three in the morning.…
 Earthwork in Clooneen (shrule By.)Earthwork · 1.3 mi
Explorer Tom Earthwork in Clooneen is basically a giant grassy donut that a goat once ruled with an iron hoof. It’s half-buried but…
 Earthwork in MoyvoreEarthwork · 1.4 mi
Explorer Tom Earthwork in Moyvore got a bad poem written about it by a bored student who called it a 'muddy lump'. It’s under hay…
 Sessile Oak1.4 mi
Explorer Tom Sessile Oak in County Westmeath is standing there looking distinctly smug, probably judging your life choices from its…
 Fairy fort / earthen ringfort in KilleenboyFairy fort / earthen ringfort · 1.5 mi
Explorer Tom Fairy fort / earthen ringfort in Killeenboy has a cow that tried to buy it with a very convincing moo, but the owner…
 Cloncullen HouseHouse · 1.6 mi
Explorer Tom Cloncullen House has been chopped down by a storey and now looks like it’s wearing a hat that’s slightly too small for…
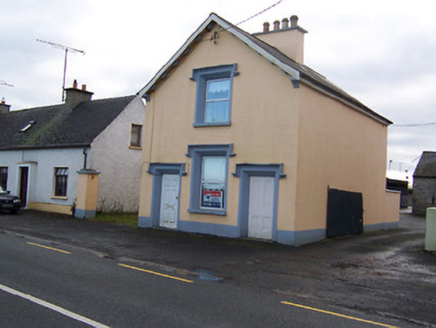 The Old BarrackRic barracks · 1.6 mi
Explorer Tom The Old Barrack in Moyvore is still calculating exactly how many cups of tea were consumed during its construction…
 NewcastleGates/railings/walls · 1.7 mi
Explorer Tom Newcastle gates in Forgney are so fancy they probably charge admission just to look at their own ironwork. A goat once…
 Mapped cemeteryCemetery · 1.7 mi
Explorer Tom Mapped cemetery is another one of those spots where the map makers clearly fell asleep and left the pen in the middle…
 CastleCastle, unclassified · 2.4 mi
Explorer Tom Castle in Newcastle is sick of being asked if Robert the Bruce actually burnt it down. It says it was a cooking…
More historic places in County Longford · All of County Longford

What do you know about this place?Tap to add a comment or ask a question