
What is recorded here
Detached single-bay single-storey gable-fronted house with half-dormer attic, extant 1903, on a T-shaped plan with single-bay single-storey lean-to recessed porch (north) or single-bay single-storey flush end bay (south). Disused, 2007. Pitched (gable-fronted) slate roof extending into lean-to slate roof (north) with…
Read the whole record
From the Buildings of Ireland (National Inventory of Architectural Heritage) record 15704713
Places near here
Photo credits
- National Inventory of Architectural Heritage
- David Hawgood, Geograph · Creative Commons Attribution-ShareAlike 2.0
- Maker not stated on source page, uk.pinterest.com
- Maker not stated on source page, commons.wikimedia.org
- Maker not stated on source page, ru.pinterest.com
- Maker not stated on source page, www.theirishroadtrip.com
 water pump72 yd
Explorer Tom Water pump in Newhouse does mysterious things when nobody is looking, like humming show tunes or hiding coins in its…
 post box96 yd
Explorer Tom Post box in Ralphtown has Queen Victoria’s cipher on it, looking like she’s still running the show from her throne…
 Baldwinstown National SchoolSchool · 112 yd
Explorer Tom Baldwinstown National School was once ruled by a goat that ate the blackboard and declared itself headmaster. It’s…
 Baldwinstown Garda Síochána StationGarda station/constabulary barracks · 199 yd
Explorer Tom Baldwinstown Garda Station is where the first owner planned a daring escape via the chimney, though he never actually…
 DriseógFarm house · 298 yd
Explorer Tom Driseóg in Backville would cope on a reality show by refusing to move its furniture and complaining about the lighting.…
 Castle(in ruins)Castle, tower house · 321 yd
Explorer Tom Castle in Baldwinstown would survive a zombie attack because it’s so boring they’d walk right past it to get to the…
 Memorial stone (present location) in BaldwinstownMemorial stone (present location) · 321 yd
Explorer Tom Memorial stone in Baldwinstown is playing hide-and-seek with me, having fled Ballyconnor Big after its owner’s…
 CastleRuins · 324 yd
Explorer Tom Legend says a fox took charge of this Castle in Wexford and started issuing fines to anyone who stepped on the…
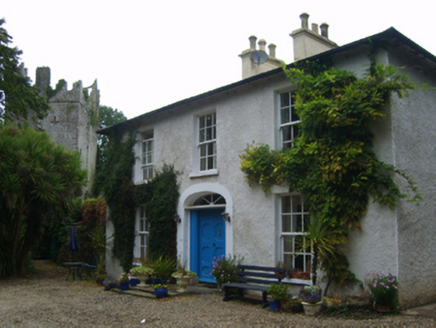 Castle HouseFarm house · 351 yd
Explorer Tom Castle House in Baldwinstown is overshadowed by a tower with walls so thick you could park a car inside them if you…
 bridge399 yd
Explorer Tom Bridge in Kilcowan Upper ended up in the wrong place because someone misread the map by a mile. It’s part of that early…
 mill (water)811 yd
Explorer Tom Mill in Kilcowan Upper is a snow-white water-mill that thinks it’s still grinding flour for the Codd family. It’s got a…
 Fairy fort / earthen ringfort in LongridgeFairy fort / earthen ringfort · 1184 yd
Explorer Tom Fairy fort in Longridge is secretly proud of one specific potato that grew near its edge last year, which it considers…
More historic places in County Wexford · All of County Wexford

What do you know about this place?Tap to add a comment or ask a question