DDiscover AloneMapAbout

Castle House

Farm house
Castle House
Photo: National Inventory of Architectural Heritage · Report the wrong picture

This does not grant access. Most recorded buildings are privately owned; view them only from public ground unless the owner allows entry.

What do you know about this place?Tap to add a comment or ask a question

What you write will be public.

What is recorded here

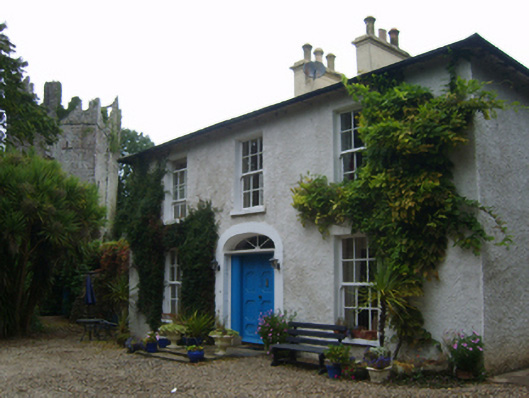
Detached three-bay two-storey farmhouse, built 1810, on a rectangular plan. Restored, 1996. Hipped slate roof with clay ridge tiles, paired rendered central chimney stacks having corbelled stepped capping supporting terracotta or yellow terracotta octagonal pots, and replacement uPVC rainwater goods on slightly…

Read the whole record
Detached three-bay two-storey farmhouse, built 1810, on a rectangular plan. Restored, 1996. Hipped slate roof with clay ridge tiles, paired rendered central chimney stacks having corbelled stepped capping supporting terracotta or yellow terracotta octagonal pots, and replacement uPVC rainwater goods on slightly overhanging slate flagged eaves. Part creeper- or ivy-covered roughcast walls. Elliptical-headed central door opening approached by platform of two cut-granite steps with fluted rendered surround framing timber panelled double doors having fanlight. Square-headed window openings with cut-granite sills, and concealed dressings framing six-over-six timber sash windows. Interior including (ground floor): central hall retaining carved timber surrounds to door openings framing timber panelled doors, staircase on a dog leg plan with turned timber balusters supporting carved timber banister terminating in volute, and carved timber surrounds to door openings to landing framing timber panelled doors with carved timber surround to window opening framing timber panelled shutters; remodelled reception room (west) retaining carved timber surround to door opening framing timber panelled door with carved timber surround to window opening framing timber panelled shutters; reception room (east) retaining carved timber surround to door opening framing timber panelled door with carved timber surround to window opening framing timber panelled shutters, and picture railing below moulded plasterwork cornice to ceiling; and carved timber surrounds to door openings to remainder framing timber panelled doors with carved timber surrounds to window openings framing timber panelled shutters. Set in landscaped grounds with roughcast piers to perimeter having cut-granite shallow pyramidal capping supporting wrought iron double gates.
A farmhouse erected by Reverend William Stafford (1766-1848) representing an integral component of the early nineteenth-century domestic built heritage of Baldwinstown with the architectural value of the composition, one overshadowed by 'a lofty tower…the walls of which at the base measure nearly thirteen feet in thickness' [SMR WX047-022001-], suggested by such attributes as the compact rectilinear plan form centred on a restrained doorcase showing a simple hub-and-spoke fanlight; and the very slight diminishing in scale of the openings on each floor producing a feint graduated visual impression. Having been well maintained, the form and massing survive intact together with substantial quantities of the original or sympathetically replicated fabric, both to the exterior and to the interior where contemporary joinery; and sleek plasterwork refinements, all highlight the artistic potential of a farmhouse having historic connections with the Stafford family including William Edward Stafford (1846-1931); and Miss Mary Josephine "Maureen" Stafford (1901-84) who was midwife to Queen Elizabeth II at the delivery of Prince Charles (b. 1948).

From the Buildings of Ireland (National Inventory of Architectural Heritage) record 15704712

Places near here

Photo credits
  • Maker not stated on source page, ru.pinterest.com
  • Maker not stated on source page, uk.pinterest.com
  • Maker not stated on source page, commons.wikimedia.org
  • National Inventory of Architectural Heritage
  • David Hawgood, Geograph · Creative Commons Attribution-ShareAlike 2.0
  • Maker not stated on source page, www.irelandhighlights.com
  • Maker not stated on source page, www.theirishroadtrip.com
CastleRuins · 43 yd

Explorer Tom Legend says a fox took charge of this Castle in Wexford and started issuing fines to anyone who stepped on the…

Castle(in ruins)Castle, tower house · 47 yd

Explorer Tom Castle in Baldwinstown would survive a zombie attack because it’s so boring they’d walk right past it to get to the…

Memorial stone (present location) in BaldwinstownMemorial stone (present location) · 47 yd

Explorer Tom Memorial stone in Baldwinstown is playing hide-and-seek with me, having fled Ballyconnor Big after its owner’s…

DriseógFarm house · 292 yd

Explorer Tom Driseóg in Backville would cope on a reality show by refusing to move its furniture and complaining about the lighting.…

water pump298 yd

Explorer Tom Water pump in Newhouse does mysterious things when nobody is looking, like humming show tunes or hiding coins in its…

Baldwinstown National SchoolSchool · 329 yd

Explorer Tom Baldwinstown National School was once ruled by a goat that ate the blackboard and declared itself headmaster. It’s…

post box329 yd

Explorer Tom Post box in Ralphtown has Queen Victoria’s cipher on it, looking like she’s still running the show from her throne…

Baldwinstown Garda Síochána StationGarda station/constabulary barracks · 522 yd

Explorer Tom Baldwinstown Garda Station is where the first owner planned a daring escape via the chimney, though he never actually…

Bridge in BaldwinstownBridge · 532 yd

Explorer Tom Baldwinstown Bridge plans to retire to a spa in Spain but can't afford the travel. It’s listed in surveys from 1654 but…

Baldwinstown HouseFarm house · 634 yd

Explorer Tom Baldwinstown House in Baldwinstown, County Wexford is an integral component of the nineteenth-century domestic built…

bridge724 yd

Explorer Tom Bridge in Kilcowan Upper ended up in the wrong place because someone misread the map by a mile. It’s part of that early…

Fairy fort / earthen ringfort in LongridgeFairy fort / earthen ringfort · 1016 yd

Explorer Tom Fairy fort in Longridge is secretly proud of one specific potato that grew near its edge last year, which it considers…

More historic places in County Wexford · All of County Wexford

Add to this placeAdd a picture Add a detailed tip Add a story

Explore the map1,095,414 places to discover

Next place · or swipeCastle