
What is recorded here
Detached five-bay two-storey farmhouse, extant 1885, on a rectangular plan with two-bay two-storey side elevations. Occupied, 1911. Hipped slate roof with lichen-spotted clay ridge tiles, rendered diagonal chimney stacks on cushion course on rendered bases having stringcourses below corbelled stepped capping supporting terracotta pots, and cast-iron rainwater goods on slightly overhanging rendered slate flagged eaves retaining cast-iron downpipes. Roughcast walls bellcast over rendered plinth. Segmental-headed off-central door opening with cut-granite threshold, doorcase with engaged columns supporting shallow cornice on pulvinated-panelled frieze, and moulded rendered surround framing timber panelled door having fanlight. Square-headed window openings with cut-granite sills, and concealed dressings framing one-over-one timber sash windows. Set in landscaped grounds with rendered piers to perimeter having lichen-covered cut-granite capping supporting cast-iron panelled timber double gates.
A farmhouse representing an integral component of the domestic built heritage of Baldwinstown with the architectural value of the composition, one succeeding a house marked on the first edition of the Ordnance Survey (surveyed 1840; published 1841), suggested by such attributes as the rectilinear plan form off-centred on a Classically-detailed doorcase not only demonstrating good quality workmanship, but also showing a pretty fanlight; and the slight diminishing in scale of the centralised openings on each floor producing a feint graduated visual impression. Having been well maintained, the elementary form and massing survive intact together with substantial quantities of the original fabric, both to the exterior and to the interior, thus upholding the character or integrity of the composition. Furthermore, a bellcote-topped coach house-cum-stable outbuilding (extant 1903) continues to contribute positively to the group and setting values of a neat self-contained ensemble having historic connections with the Crean family including William Crean (1859-1915), 'Retired Farmer late of Beckville Bridgetown County Wexford' (Calendars of Wills and Administrations 1915, 134).
This does not grant access. Most recorded buildings are privately owned; view them only from public ground unless the owner allows entry.
Places near here
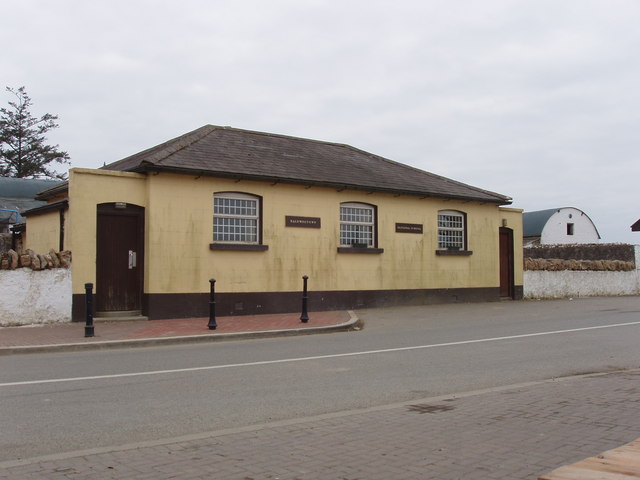 Baldwinstown National Schoolschool · 194 yd
 post boxpost box · 208 yd
 Enclosure in BaldwinstownEnclosure · 431 yd
 Chapel & Burial Ground (Site of)Church · 626 yd
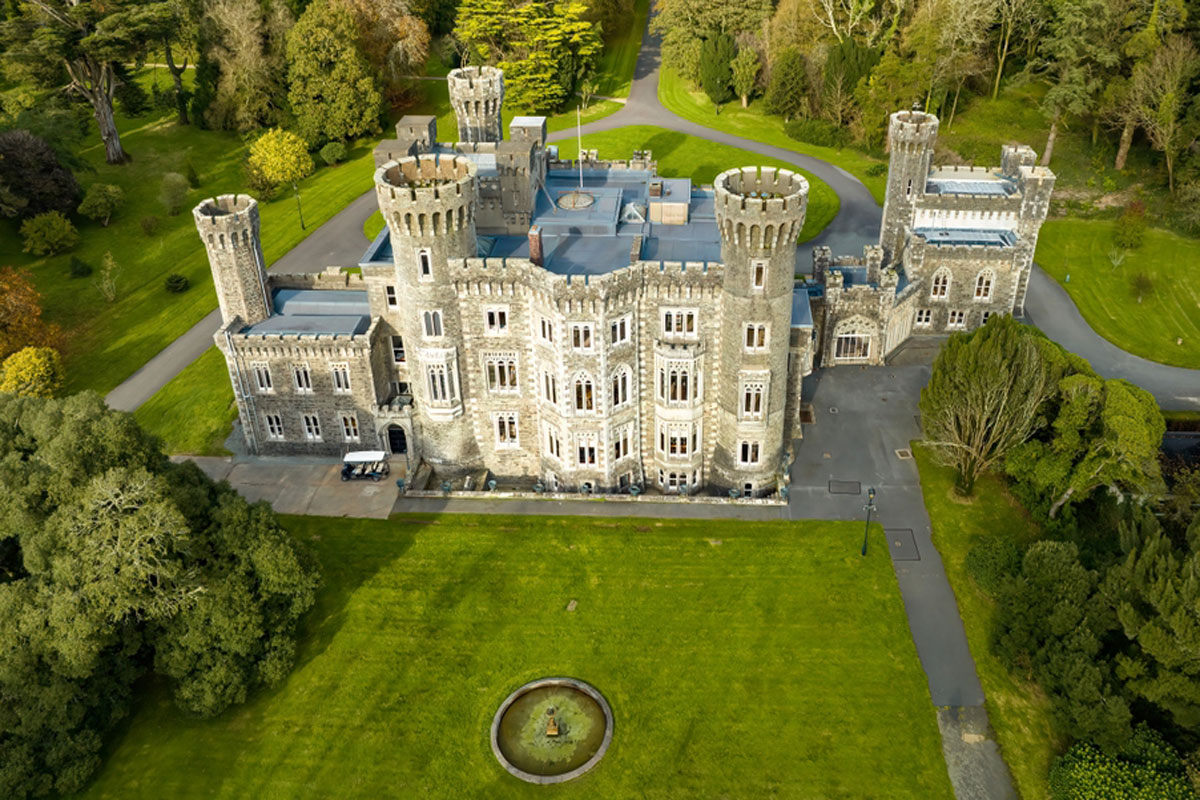 CastleRuins · 1191 yd
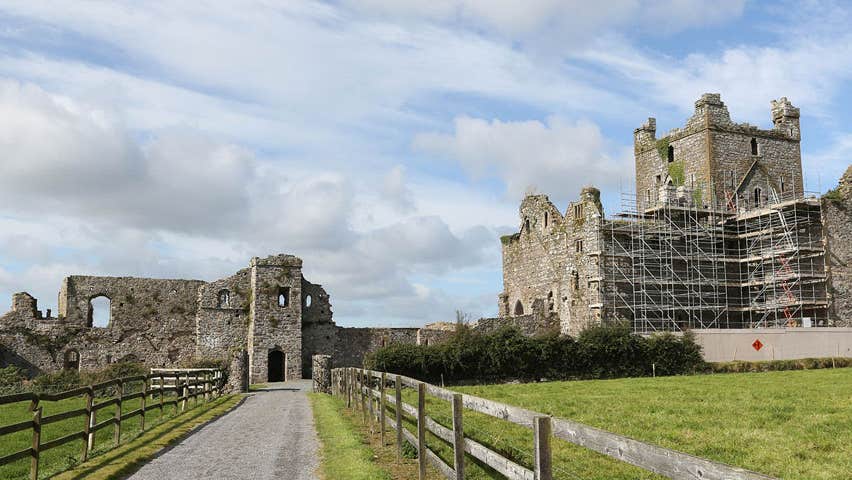 Castle (Site of)Castle, unclassified · 1258 yd
 Cull IslandIsland · 3.3 mi
 Ballyteigue BurrowNature reserve · 4.0 mi
 1798 Memorial PlaqueMemorial · 4.1 mi
 The Heron's MeadowForest · 4.1 mi
 Carrickatinna RockMountain / peak · 4.1 mi
 Skeater RockMountain / peak · 4.3 mi
Other information
Photo: National Inventory of Architectural Heritage · Website use allowed for educational or private purposes with source credit