
What is recorded here
Detached three-bay two-storey house over partly exposed basement, built c.1900, presenting three storeys to rear, with projecting porch to front (southeast) and single-storey addition to rear. Hipped cement-tiled roof on projecting eaves with paired brackets on smooth eaves course with moulded string course beneath, replacement rainwater goods, and rendered chimneystacks to gable ends with decorative clay pots; flat roof to porch with cornice eaves course; pitched slate roof to extension. Roughcast-rendered walls with plinth course to basement and sill course to first floor. Square-headed openings with painted stone sills and two-over-two horizontal pane sliding sash windows, paired to end bays of front elevation, single to other elevations and to porch, and one-over-one pane window to middle bay of first floor front. Round-headed stairs window to rear with horizontal-pane fixed window and spoked fanlight. Square-headed timber panelled door with overlight to side wall of porch, approached by stone steps with rendered wall. Set in mature gardens, approached by laneway from southwest, with formal garden to south having rubble stone boundary wall, and series of gable-fronted single-storey outbuildings to rear with pitched replacement slate roofs, overhanging eaves on exposed rafter ends, and having replacement rainwater goods; limewashed rendered walls and square-headed openings with eight-over-eight pane timber sliding sash, and timber casement and fixed windows.
A house constructed in the classical manner, distinguished by the symmetrical front facade centred on a porch, and having decorative corbelled eaves brackets. Although the window sizes are classical in proportion, their pairing and the use of horizontal sashes is somewhat unusual. The outbuilding to the rear, and the gardens and rubble stone boundary, complete the setting. The site is labelled as "Bog Ards" on the historic Ordnance Survey.
This does not grant access. Most recorded buildings are privately owned; view them only from public ground unless the owner allows entry.
Places near here
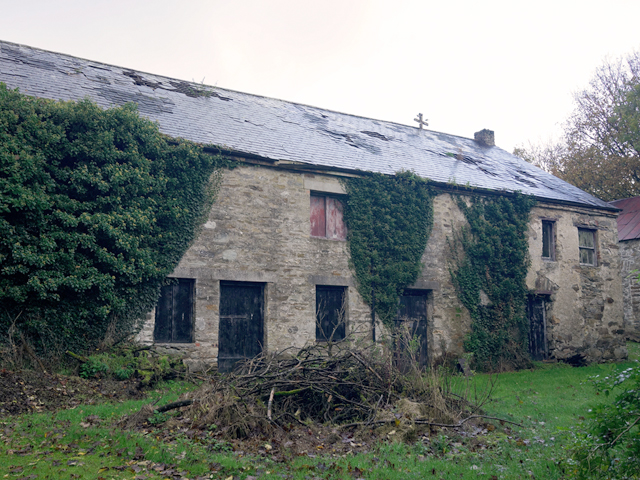 Claragh Housefarmyard complex · 620 yd
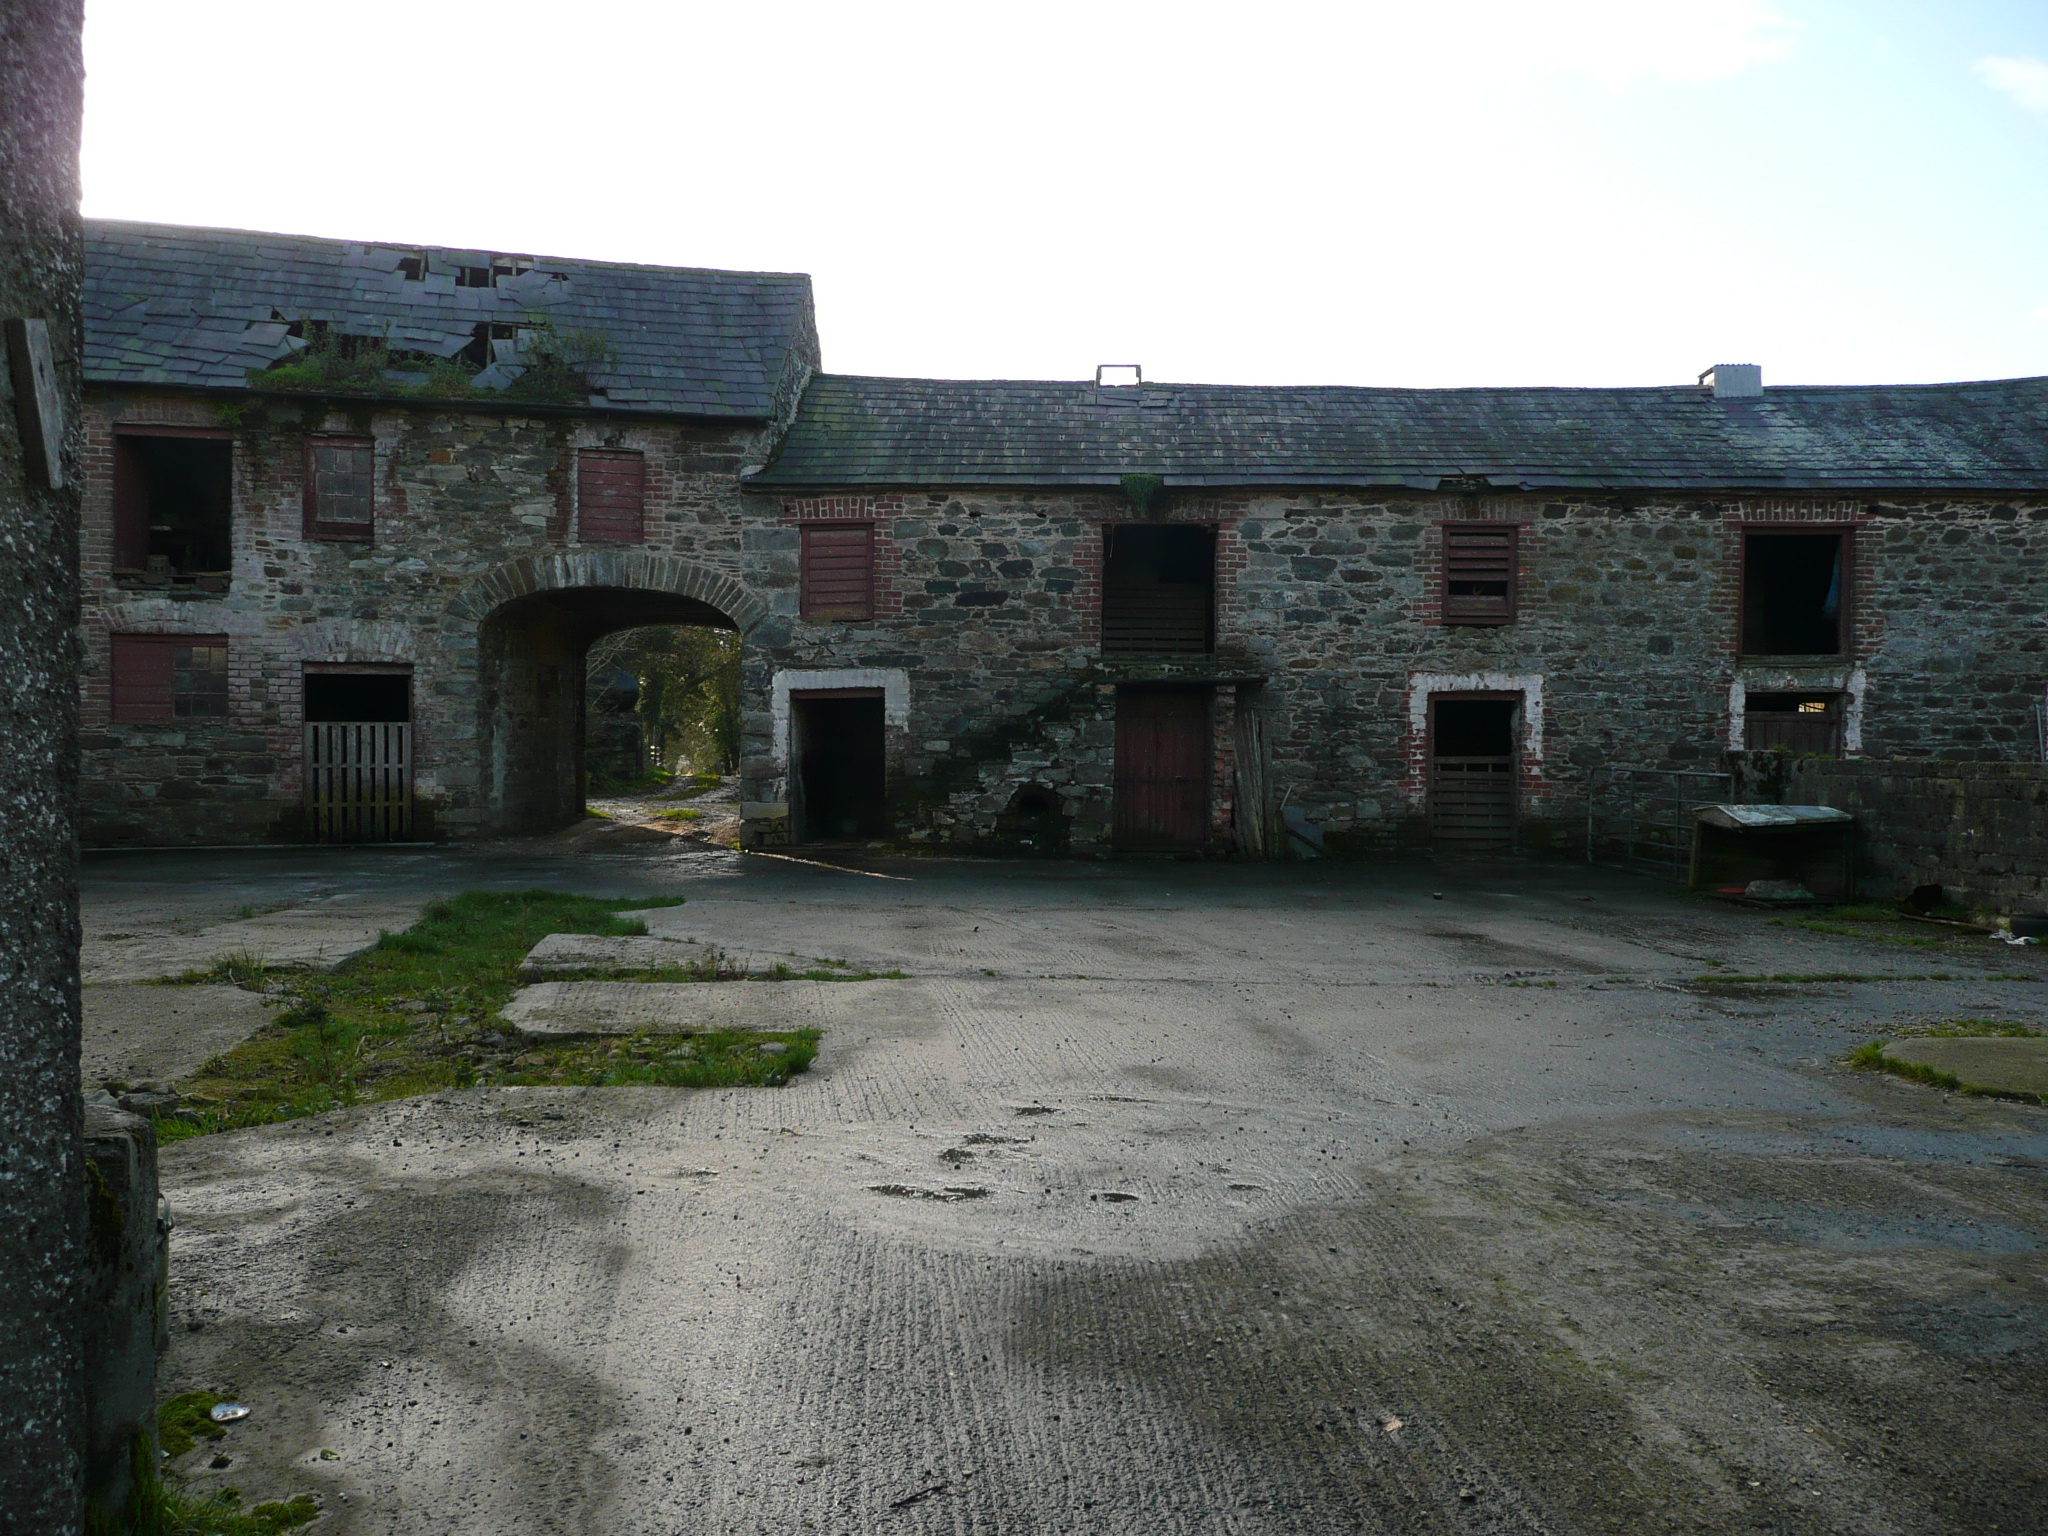 farmyard complexfarmyard complex · 1151 yd
 Drummonaghan WoodForest recreation place · 1620 yd
 European BeechEuropean Beech · 1.1 mi
 Ballyarr Stone RingfortFairy fort / stone ringfort · 1.3 mi
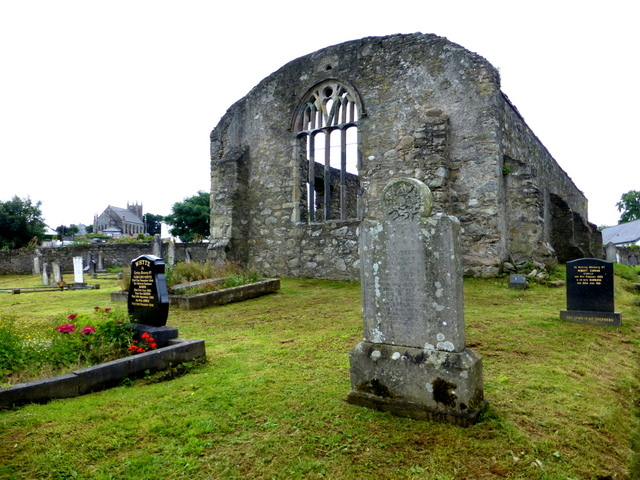 Tullyaughnish Old Church GraveyardGraveyard · 1.5 mi
 Bawn in RathmeltonBawn · 1.7 mi
 Gortnavern Double Stone RingfortFairy fort / stone ringfort · 2.2 mi
 Castle (Site of)Castle, unclassified · 3.7 mi
 Donegal County MuseumMuseum · 5.4 mi
 Loughsalt MountainMountain / peak · 6.0 mi
 Mullanadee ShoreBeach / strand · 6.5 mi
Other information
Photo: National Inventory of Architectural Heritage · Website use allowed for educational or private purposes with source credit