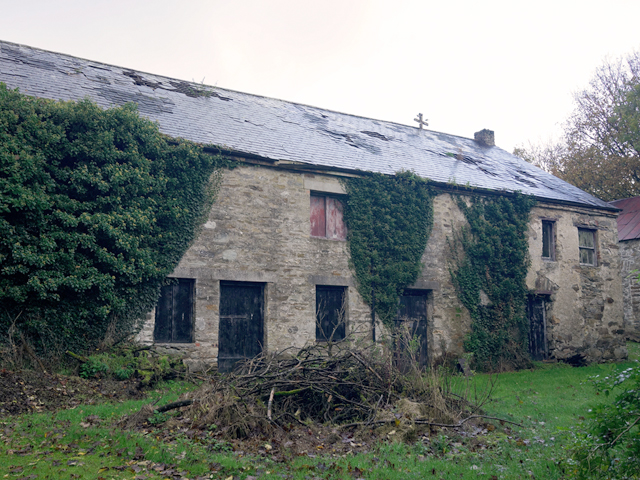
What is recorded here
Complex of detached single and two-storey outbuildings, built c.1800, to south of Claragh House, with pitched natural slate roofs, rubble stone walls, segmental-headed carriage-arches with brick voussoirs and timber fittings, and square-headed window and door openings with timber fittings. Detached seven-bay two-storey outbuilding to southwest, having pitched artificial slate roof with cast-iron roof-lights, timber roof vents, and some surviving sections of cast-iron rainwater goods; rubble stone walls with dressed stone quoins to the corners; square-headed window openings with stone sills, dressed and squared rubble stone voussoirs, and with horizontal pivoting lights; depressed segmental-headed carriage-arches with red brick voussoirs and timber doors, and having roundel opening at first floor level with red brick surround.
This group of farm buildings and a former mill forms an extensive accompaniment to Claragh House. They are typical of the ancillary buildings associated with country houses and indicate the resources needed to support a demesne. The structures are well built of rubble limestone and largely retain their integrity and features. Brick detailing to the buildings contrasts pleasantly with the stone walls and slate roofs. One of the buildings appears to have formerly been a mill, or possibly an older house.
This does not grant access. Most recorded buildings are privately owned; view them only from public ground unless the owner allows entry.
Places near here
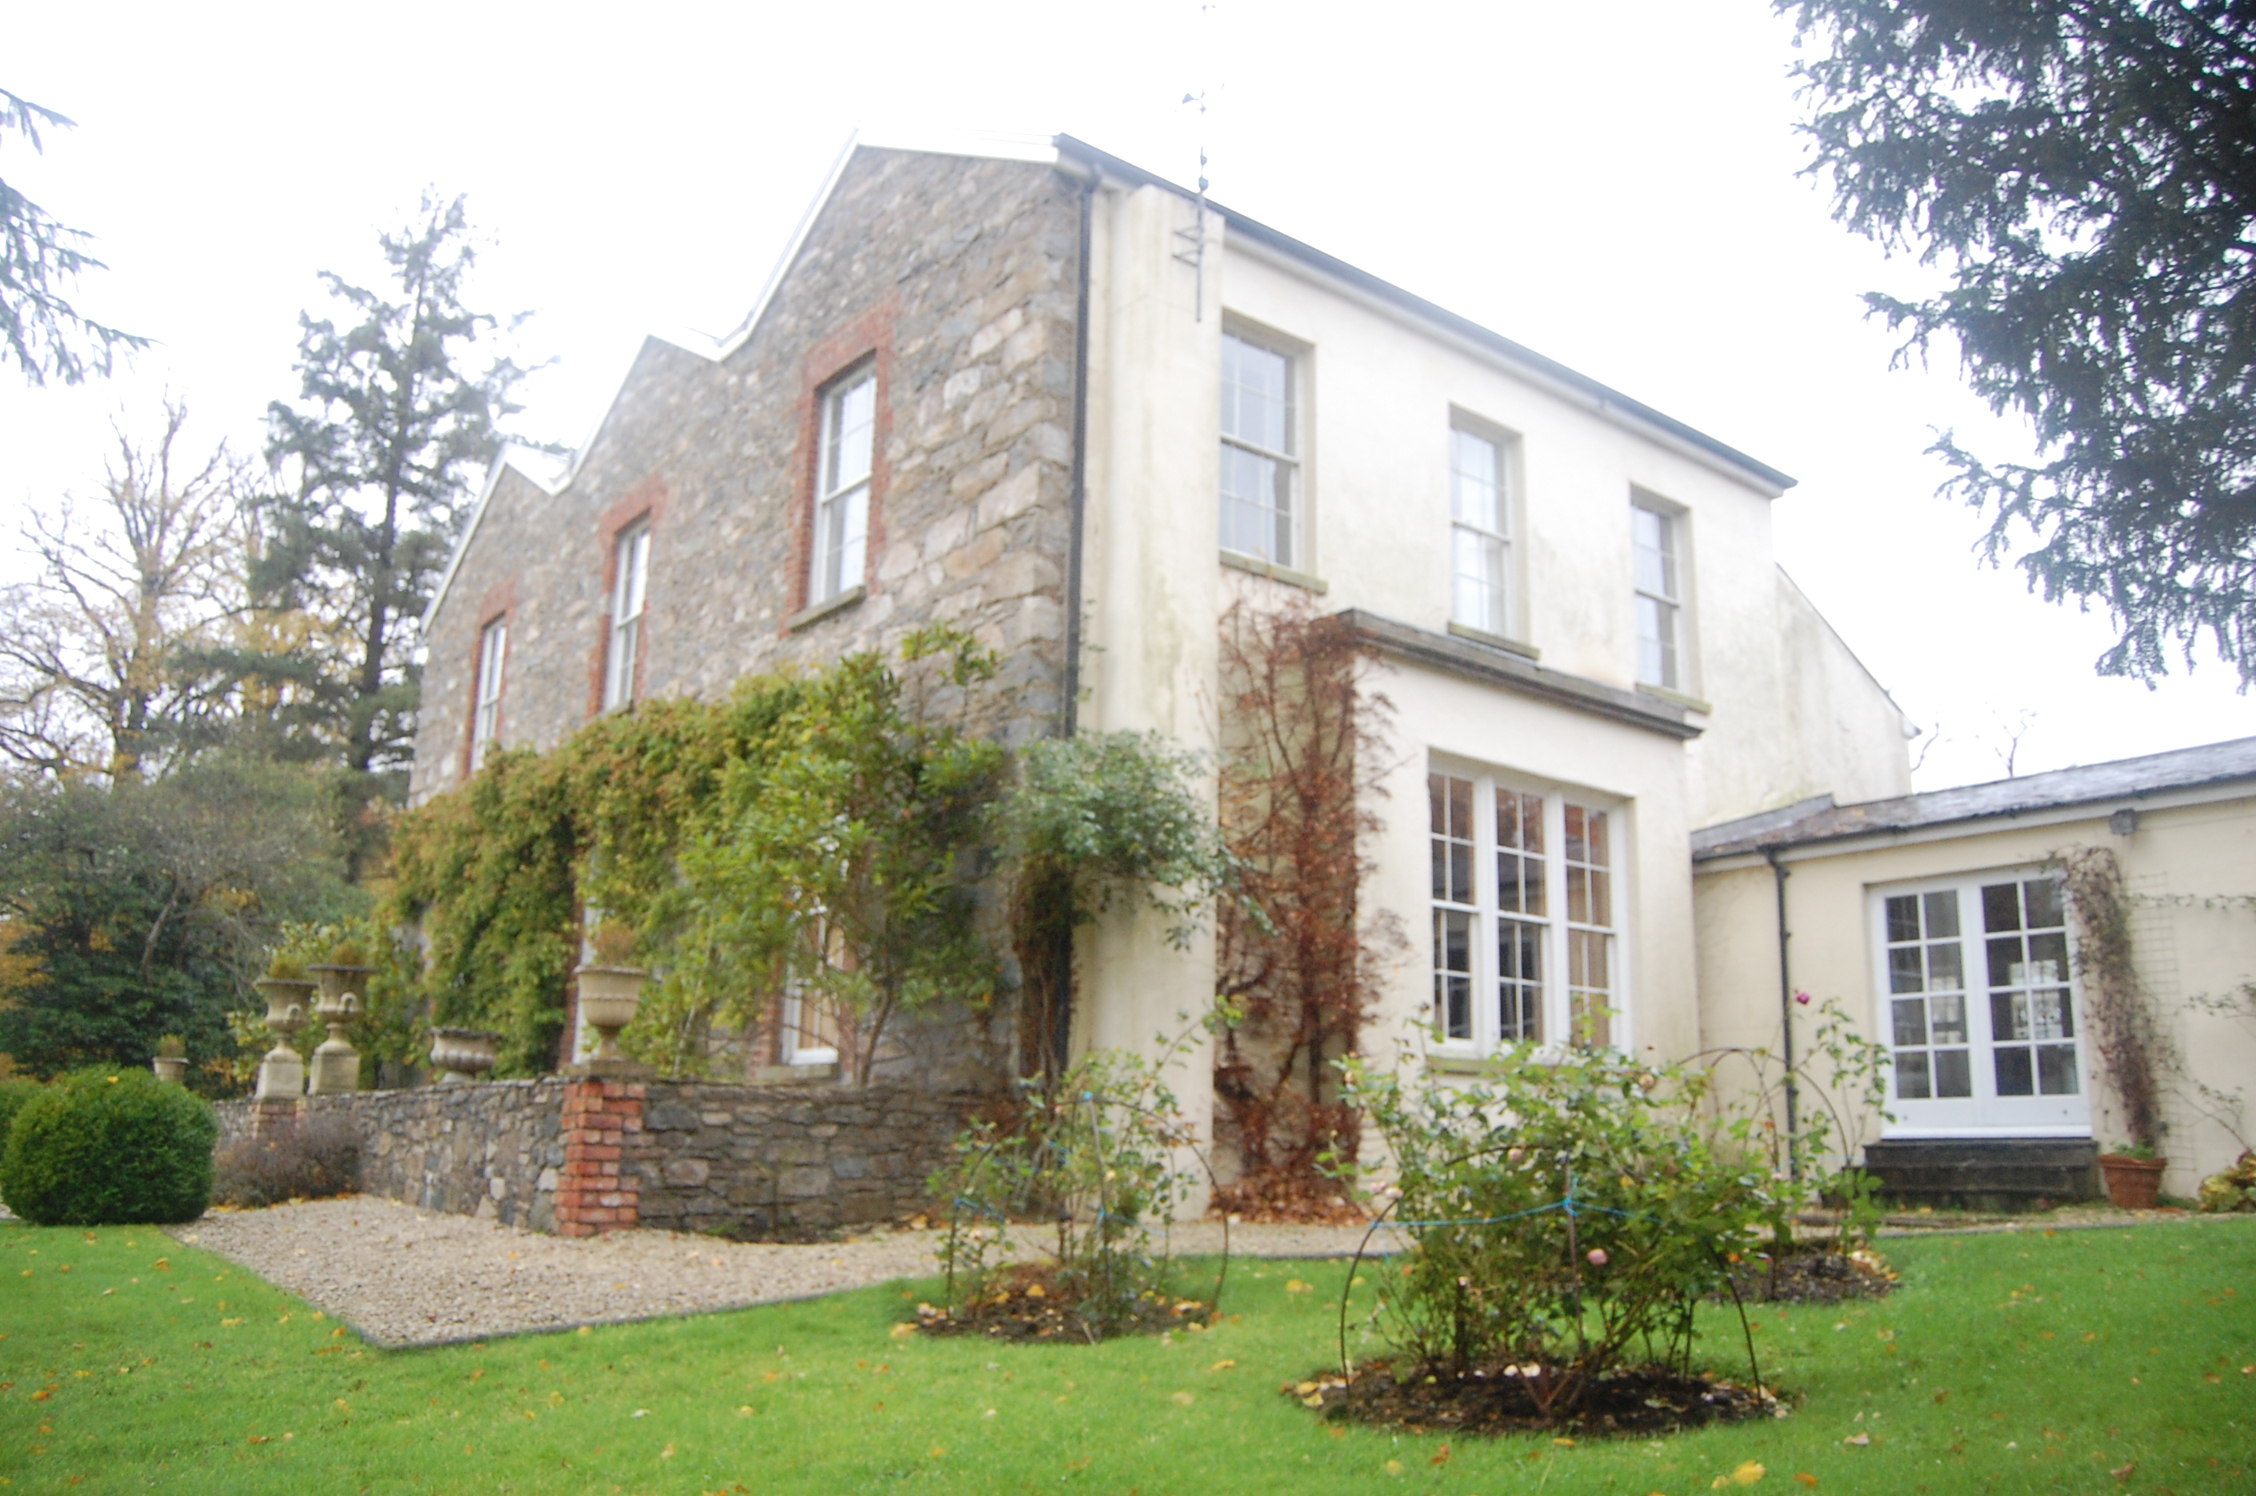 Ballyarr Househouse · 615 yd
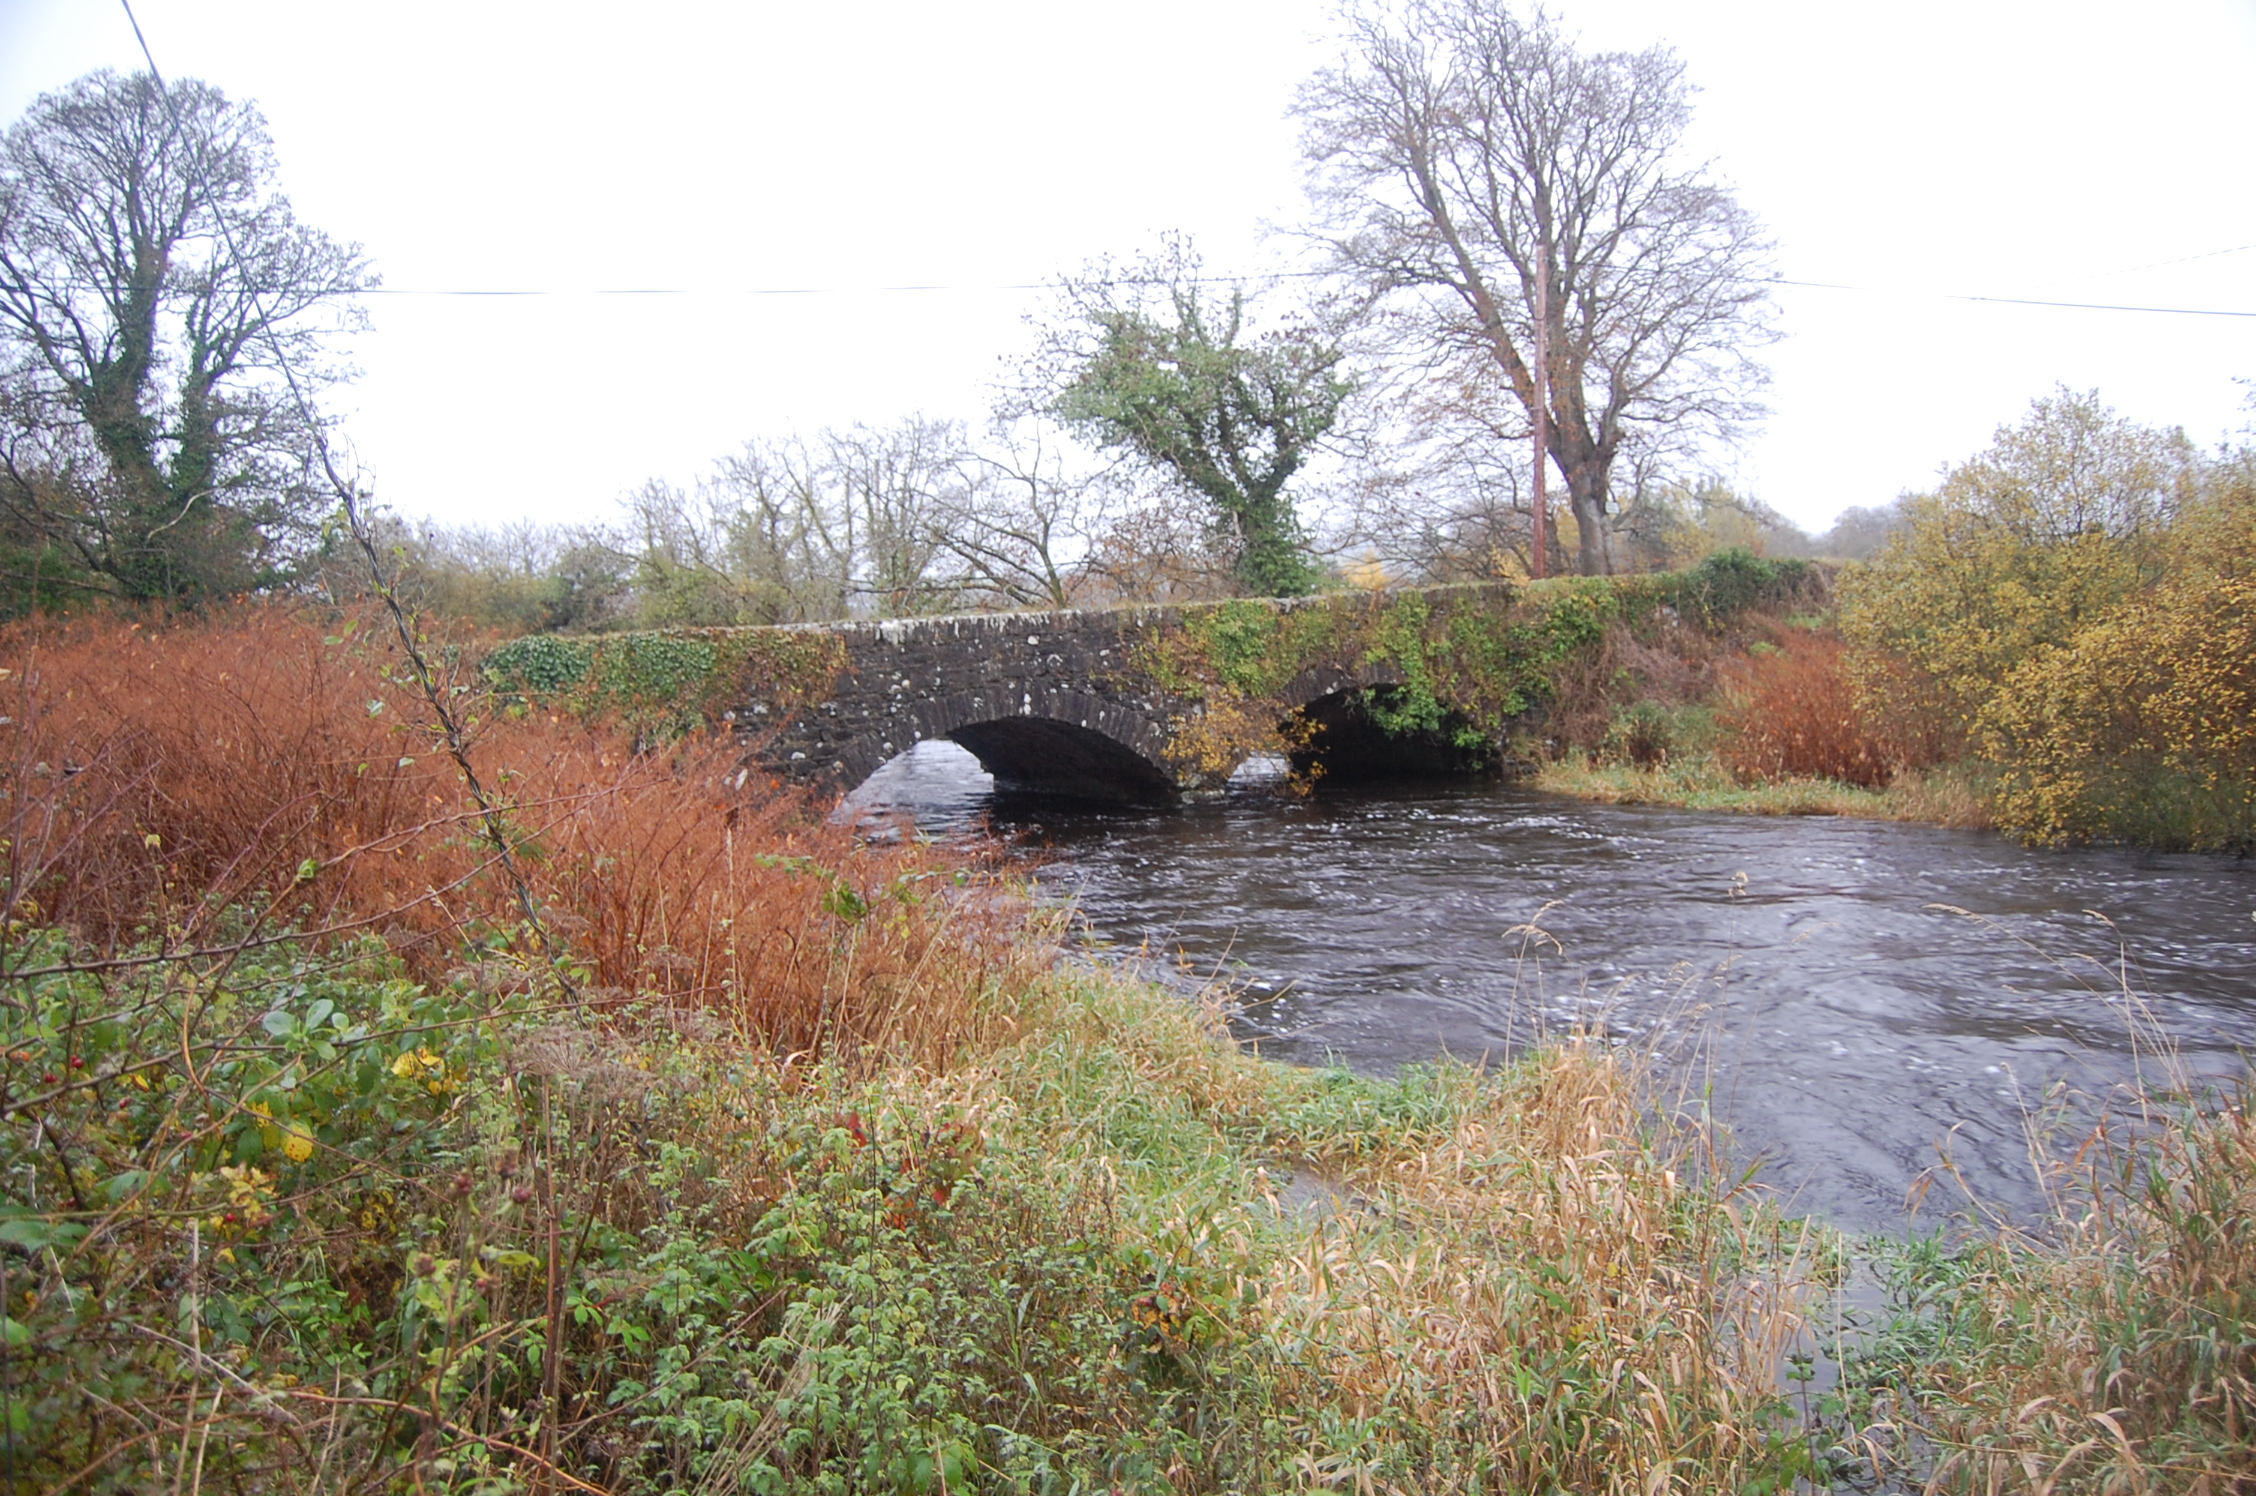 Tully Bridgebridge · 1012 yd
 Ballyarr Nature ReserveNational nature reserve · 1533 yd
 Ballyarr Stone RingfortFairy fort / stone ringfort · 1666 yd
 Drummonaghan WoodForest recreation place · 1.1 mi
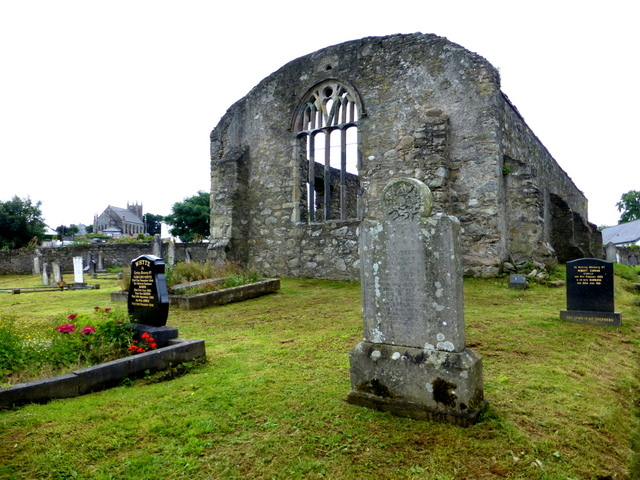 Tullyaughnish Old Church GraveyardGraveyard · 1.7 mi
 Gortnavern Double Stone RingfortFairy fort / stone ringfort · 1.9 mi
 Bawn in RathmeltonBawn · 1.9 mi
 Castle (Site of)Castle, unclassified · 3.3 mi
 Loughsalt MountainMountain / peak · 5.7 mi
 Mullanadee ShoreBeach / strand · 6.8 mi
 Croaghan HillMountain / peak · 6.8 mi
Other information
Photo: National Inventory of Architectural Heritage · Website use allowed for educational or private purposes with source credit