
What is recorded here
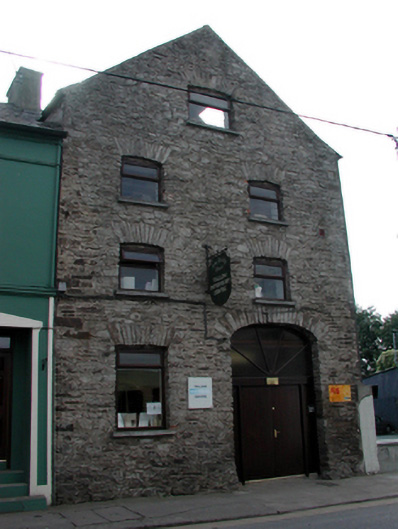
End-of-terrace two-bay three-storey warehouse, c.1820, originally terraced with three-bay two-storey return to south. Now disused. Pitched slate roofs (main roof shared) with clay ridge tiles, rendered (shared) chimney stack, and remains of cast-iron rainwater goods on overhanging rendered eaves. Painted lime rendered wall over random rubble stone construction to front (north) elevation (render partly disintegrated) with exposed random rubble stone construction to remainder having lime mortar. Square-headed window openings with no sills, timber lintels, and timber boarded fittings with some window openings having wrought iron bars. Square-headed door openings (including one to first floor) with timber lintels having rubble stone voussoirs over, and timber boarded doors. Road fronted with concrete footpath to front.
An important component of the industrial heritage of Tallow, this building is one of only a small number of warehouses in the locality to retain substantial quantities of the original lime render to the rubble stone construction. Although now long disused, and in a somewhat dilapidated state, the building retains most of its original form and massing, together with many important early salient features and materials, and contributes significantly to the quality of the street scene.
This does not grant access. Most recorded buildings are privately owned; view them only from public ground unless the owner allows entry.
Places near here
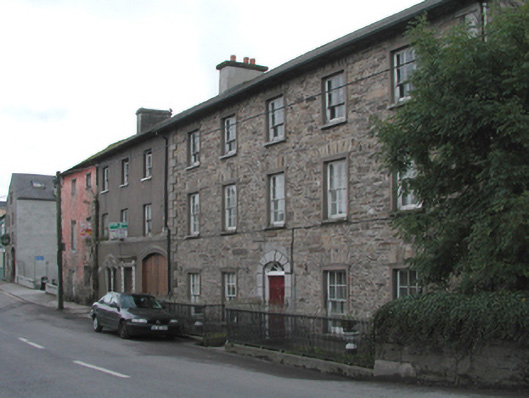 Bridge Househouse · 22 yd
 Nora Herlihy HouseOfficially recorded historic building · 31 yd
 Lisfinny CastleCastle · 1148 yd
 CastleCastle, unclassified · 1439 yd
 Tallow HillMountain / peak · 1.4 mi
 Settlement desertedSettlement deserted, medieval · 1.5 mi
 Fulacht fia in GlasshouseFulacht fia · 1.5 mi
 Graveyard in Curraheen (kinnatalloon By.)Graveyard · 3.1 mi
 Bishopstown WoodForest · 3.6 mi
 Castlebrook forestWood · 3.7 mi
 Lismore Castlefarm house · 4.3 mi
 Ballysaggartmore TowersHeritage attraction · 4.4 mi
Other information
Photo: National Inventory of Architectural Heritage · Website use allowed for educational or private purposes with source credit