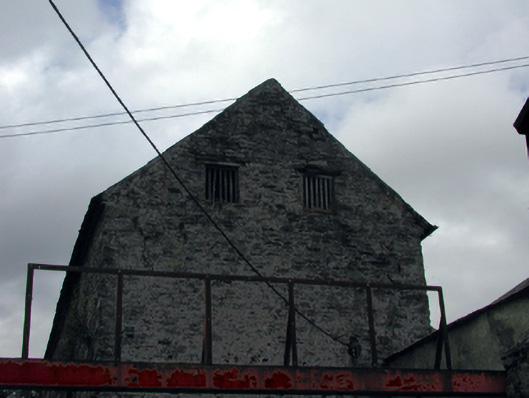
What is recorded here
Detached two-bay two-storey gable-fronted rubble stone warehouse with attic, c.1860, on an L-shaped plan with four-bay two-storey side elevations, and two-bay two-storey recessed end bay to right. Now disused. Pitched (gable-fronted) slate roof on an L-shaped plan with clay ridge tiles, and cast-iron rainwater goods on lime rendered squared rubble stone eaves. Random rubble stone walls with lime mortar, and traces of unpainted lime render over. Square-headed window openings with no sills, stone lintels, and timber fittings. Set back from road with random rubble stone boundary wall to front.
An important element of the industrial heritage of Tallow, this warehouse retaining most of its original form and historic fabric, despite the fact that it has been long decommissioned. Set back from the line of the road, the warehouse nevertheless makes a strong impression in the street scene on the approach into the centre of Tallow from the south.
This does not grant access. Most recorded buildings are privately owned; view them only from public ground unless the owner allows entry.
Places near here
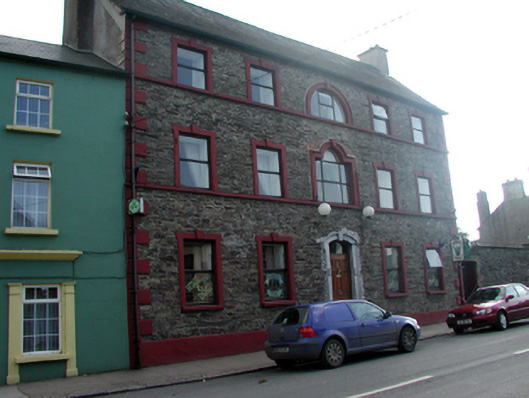 hotelhotel · 44 yd
 Allied Irish Bankhouse · 58 yd
 Lisfinny CastleCastle · 1265 yd
 CastleCastle, unclassified · 1628 yd
 Tallow HillMountain / peak · 1.4 mi
 Enclosure in GlasshouseEnclosure · 1.6 mi
 Fulacht fia in GlasshouseFulacht fia · 1.6 mi
 Graveyard in Curraheen (kinnatalloon By.)Graveyard · 3.2 mi
 Bishopstown WoodForest · 3.5 mi
 Castlebrook forestWood · 3.8 mi
 Lismore Castlefarm house · 4.3 mi
 Ballysaggartmore TowersHeritage attraction · 4.4 mi
Other information
Photo: National Inventory of Architectural Heritage · Website use allowed for educational or private purposes with source credit