
What is recorded here
Detached four-bay double-height single-cell Church of Ireland church, built 1800, on a rectangular plan; single-bay four-stage tower to entrance (west) front on a square plan. Closed, 196-. Now disused. Pitched slate roof with clay ridge tiles, cut-limestone coping to gables, and cast-iron rainwater goods on cut-limestone eaves retaining cast-iron downpipes. Part ivy-covered rendered battered walls; part ivy-covered coursed rubble limestone walls (tower) with pinnacle-topped rendered parapet. Pointed-arch window openings in pointed arch recesses with timber Y-mullions, and concealed dressings framing fixed-pane timber fittings having Y-tracery glazing bars. Pointed-arch window opening (tower) with timber Y-mullion, and cut-limestone voussoirs framing fixed-pane fitting having Y-tracery glazing bars. Round-headed openings (upper stages) with cut-limestone sills, and cut-limestone voussoirs framing louvered fittings. Interior including vestibule (west); full-height interior with plasterwork surrounds to window openings, and plasterwork cornice to ceiling centred on decorative plasterwork ceiling roses. Set in overgrown grounds with quatrefoil-detailed limestone ashlar panelled piers to perimeter having stringcourses below pyramidal capping supporting spear head-detailed wrought iron double gates.
A church erected 'in 1800 by means of public subscriptions' (The Parliamentary Gazetteer of Ireland 1846 III, 306) representing an important component of the ecclesiastical heritage of County Waterford with the architectural value of the composition, one succeeding an earlier church "invested in" (1616) by Sir Richard Boyle (1566-1643) and later described (1746) as 'low and [having] but an indifferent aspect' (Smith 1746, 64) [SMR WA028-015001-], confirmed by such attributes as the Board of First Fruits (fl. 1711-1833)-like nave-with-entrance tower plan form; the slender profile of the "pointed" openings underpinning a "medieval" Gothic theme with those openings showing characteristic switch-track glazing patterns; and the abbreviated pinnacles embellishing the tower as a picturesque eye-catcher in the landscape. A prolonged period of neglect notwithstanding, the form and massing survive intact together with substantial quantities of the original fabric, both to the exterior and to the interior where plasterwork refinements highlight the modest artistic potential of a church making a pleasing visual statement in Mill Road. NOTE: The Perceval Memorial "East Window" (1884) has been installed in Saint Luke's Church (Knockmourne) in neighbouring County Cork (see 20904604) but the whereabouts of the 'monument of marble erected by the parishioners to the Reverend [Henry] Brougham [d. 1831]', one occupying a prominent position below the "East Window" according to surveys (1835; 1862) by James Pain (c.1779-1877) and John Domville Phillips (d. 1884), is now unknown (Lewis 1837 II, 589; RCB i_ms1380614401; RCB i_02701600101).
This does not grant access. Most recorded buildings are privately owned; view them only from public ground unless the owner allows entry.
Places near here
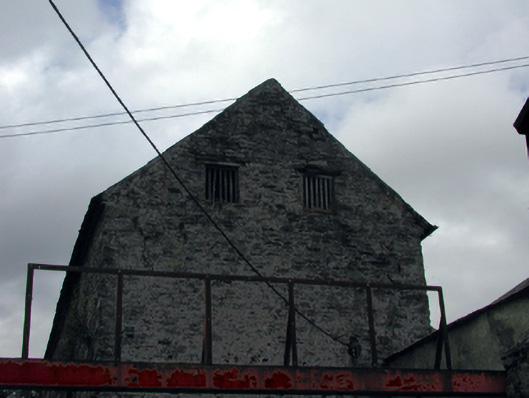 store/warehousestore/warehouse · 92 yd
 Lynchhouse · 125 yd
 Lisfinny CastleCastle · 1274 yd
 CastleCastle, unclassified · 1544 yd
 Tallow HillMountain / peak · 1.4 mi
 Enclosure in GlasshouseEnclosure · 1.5 mi
 Fulacht fia in GlasshouseFulacht fia · 1.6 mi
 Graveyard in Curraheen (kinnatalloon By.)Graveyard · 3.2 mi
 Bishopstown WoodForest · 3.6 mi
 Castlebrook forestWood · 3.7 mi
 Lismore Castlefarm house · 4.4 mi
 Ballysaggartmore TowersHeritage attraction · 4.5 mi
Other information
Photo: Jonathan Thacker · CC BY-SA 2.0