DDiscover AloneMapAbout

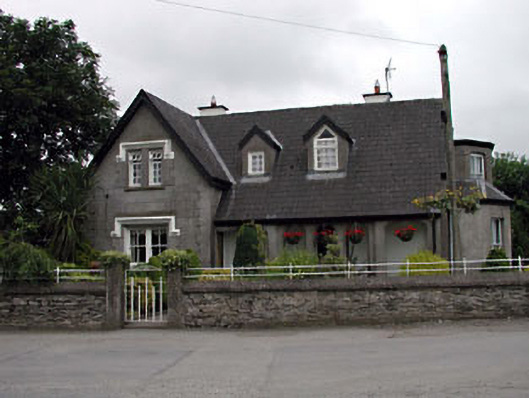
Grove Villa

House
Grove Villa
Photo: National Inventory of Architectural Heritage · Report the wrong picture

This does not grant access. Most recorded buildings are privately owned; view them only from public ground unless the owner allows entry.

What do you know about this place?Tap to add a comment or ask a question

What you write will be public.

What is recorded here

Detached four-bay single-storey house with dormer attic, c.1880, comprising three-bay single-storey range with cut-stone open loggia along front, single-bay single-storey gabled advanced end bay to left and single-bay single-storey canted bay window to side elevation to south. Extended, c.1900, comprising two-bay…

Read the whole record
Detached four-bay single-storey house with dormer attic, c.1880, comprising three-bay single-storey range with cut-stone open loggia along front, single-bay single-storey gabled advanced end bay to left and single-bay single-storey canted bay window to side elevation to south. Extended, c.1900, comprising two-bay single-storey flat-roofed return to rear to east with single-bay two-storey canted bay window to south. Gable-ended roof with slate (lean-to to loggia; gabled to advanced end bay and to dormer attic windows; half-octagonal to canted bay window). Clay ridge tiles. Rendered chimney stacks (red brick to return to east). Timber eaves and bargeboards. Cast-iron rainwater goods. Flat-roof to return to east. Materials not visible behind moulded cornice. Rendered walls. Ruled-and-lined. Unpainted. Rendered quoined strips to corners. Cut-stone open loggia along front (west) elevation. Rendered stringcourse to first floor to return to east. Square-headed window openings. Stone sills. Rendered block-and-start surrounds. Moulded rendered hood mouldings. 2/2 bipartite timber sash windows to ground floor. Timber casement windows to dormer attic. Pointed-arch open loggia along front (west) elevation. Shallow segmental-headed openings to return to east. Rendered sills. 2/2 timber sash windows. Square-headed door opening. Glazed timber panelled door. Overlight. Set back from road in own grounds on a corner site. Rubble stone boundary wall to front. Detached fifteen-bay single- and two-storey rubble stone outbuilding, c.1880, to north on an L-shaped plan about a courtyard comprising eight-bay single-storey range with series of segmental-headed integral carriageways, single-bay single-storey advanced end bay with half-dormer attic to west and six-bay double-height range at right angles to south-east. Gable-ended roofs with slate (behind parapet walls to end bay to west). Clay ridge tiles. Cast-iron rainwater goods. Rubble stone walls. Red brick dressings. Square-headed window openings. No sills. Brick dressings. Fittings not visible. Segmental-headed integral carriageways. Brick dressings. Fittings not visible.
Grove Villa is a fine and well-maintained middle-size house of two periods and of two architectural styles. Composed of two ranges - one to west and one to east - on a corner site, each elevation has been planned as an entrance front with a prominent entrance (behind an open loggia to west; a centralised door opening articulates the entrance to south). Designed in the Gothic style the range to west is perhaps the most decorative contribution to the streetscape, although the canted bay windows to south are a prominent feature on the south front. The house retains many of its original features and materials, including various forms of fenestration and a slate roof - the retention of such features suggests that the interior may contain early fittings of note. The house is prominently located on a corner site and is an attractive landmark in the village of Calverstown. Complementing the house is an extensive range of outbuildings to the north that are formally planned about an internal courtyard. Designed in the Gothic style the outbuildings are of architectural significance in the own right and, although in fair condition, retain much of their original character.

From the Buildings of Ireland (National Inventory of Architectural Heritage) record 11903210

Places near here

Photo credits
  • National Inventory of Architectural Heritage
  • Maker not stated on source page, commons.wikimedia.org
  • Credit not shown, Wikimedia Commons · Creative Commons Attribution-ShareAlike 4.0
  • Maker not stated on source page, www.pinterest.com
  • Maker not stated on source page, www.interment.net
  • Maker not stated on source page, www.pinterest.ru
  • Maker not stated on source page, ru.pinterest.com
  • Didier Descouens, Wikimedia Commons · CC BY-SA 4.0
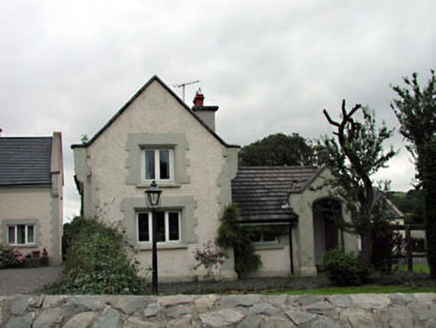
Calverstown CottageHouse · 68 yd

Explorer Tom Calverstown Cottage is telling everyone there's a hidden tunnel straight to the pub, which is definitely not true. It’s…
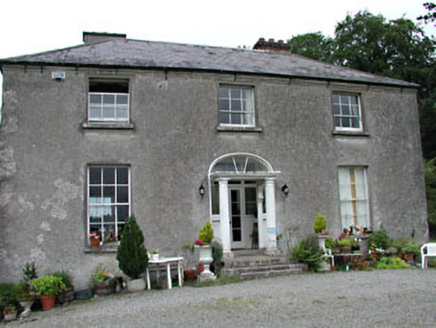
Calverstown HouseHouse · 762 yd

Explorer Tom Calverstown House would tell you exactly how the Vikings got lost looking for it because they lacked GPS. It looks like…

Davidstown GraveyardGraveyard · 1246 yd

Explorer Tom Davidstown Graveyard took approximately four hundred cups of tea to build, mostly because the workers kept stopping for…

Castle in Ballyshannon DemesneCastle, motte · 1.2 mi

Explorer Tom Castle in Ballyshannon Demesne is a conical mound with a tree on top, looking like a giant mushroom that gave up on…

Ballyshannon Castle (Site of)Castle, unclassified · 1.2 mi

Explorer Tom Ballyshannon Castle was under attack in 1650, so it knows exactly how to handle pressure. The sound it makes at night…
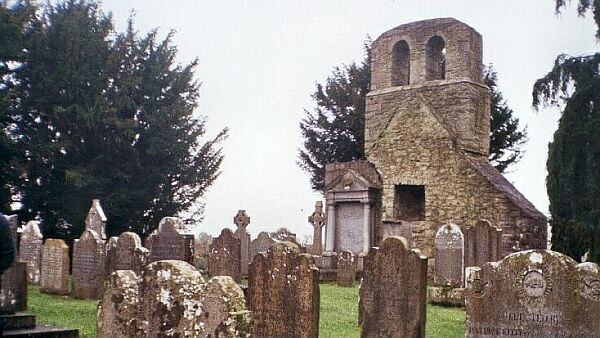
CemeteryGraveyard · 1.2 mi

Explorer Tom Cemetery in Moortown is an unenclosed graveyard where a priest lost a bet on whether the bank would hold or collapse.…
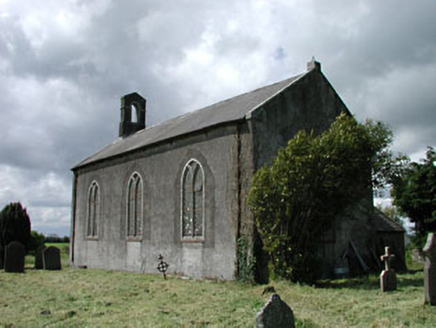
Saint James's Church (Ballyshannon)Church/chapel · 1.2 mi

Explorer Tom Saint James's Church (Ballyshannon) wandered into Kildare by mistake and refused to ask for directions. It’s a tiny…

Church on Site of St. James ChurchChurch · 1.2 mi

Explorer Tom Church on Site of St. James Church in Ballyshannon Demesne claims a giant once lived here, probably because he needed…

Castle ruinsRuins · 1.3 mi

Explorer Tom These anonymous castle ruins have a hidden message in the stones if you know how to read them, which I definitely…

CastleCastle, unclassified · 1.4 mi

Explorer Tom Castle in Ballyshannon Demesne is known as the Black Castle, which sounds dramatic but might just be bad lighting. The…

Cist in Halverstown (kilcullen Ed)Cist · 1.4 mi

Explorer Tom Cist in Halverstown had a prophecy that it would contain only gold, but instead we got a foetus and some teeth from a…

Hawthorn1.9 mi

Explorer Tom Hawthorn in County Kildare is having a massive falling out with the tree next door. It’s all about who gets the better…

More historic places in County Kildare · All of County Kildare

Add to this placeAdd a picture Add a detailed tip Add a story

Explore the map1,095,414 places to discover

Next place · or swipeCalverstown Cottage