Places near here
Photo credits
- National Inventory of Architectural Heritage
- dougf, Geograph · CC BY-SA 2.0
- Didier Descouens, Wikimedia Commons · CC BY-SA 4.0
- Frankysandwich, Wikimedia Commons · CC BY-SA 3.0
- Willow, Wikimedia Commons · CC BY 2.5
- Kmcnamee, Wikimedia Commons · CC BY-SA 4.0
- Bernie, Wikimedia Commons · CC BY-SA 2.0
- Clemensfranz, Wikimedia Commons · CC BY 2.5
- Eflmd, Wikimedia Commons · CC BY-SA 4.0
- Alex Passmore, Wikimedia Commons · CC BY-SA 2.0
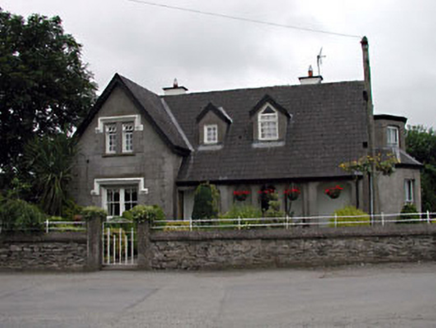 Grove VillaHouse · 68 yd
Explorer Tom Grove Villa has very strong opinions that modern buildings are just boxes without personality or a proper loggia. It’s…
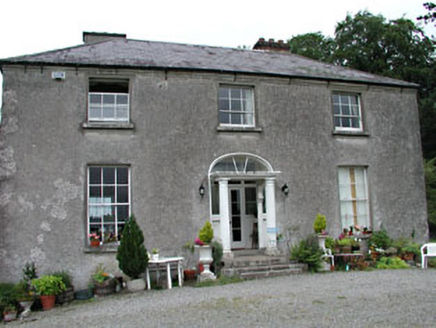 Calverstown HouseHouse · 772 yd
Explorer Tom Calverstown House would tell you exactly how the Vikings got lost looking for it because they lacked GPS. It looks like…
 Blackhall CastleCastle, tower house · 1.4 mi
Explorer Tom Blackhall Castle has a retirement plan involving becoming a very expensive garden shed for the farmyard. Half its tower…
 Hawthorn1.9 mi
Explorer Tom Hawthorn in County Kildare is having a massive falling out with the tree next door. It’s all about who gets the better…
 Dún AilinneArchaeological place · 2.5 mi
Explorer Tom Dún Ailinne has a curse that only affects people who don’t wave at it properly when passing by. It’s been guarding its…
 Elder3.5 mi
Explorer Tom An Elder tree almost got sold to a farmer for his horse, but he backed out when it refused to eat oats. It stands there…
 Athgarvan GAA pitchGAA ground · 4.6 mi
 Japanese GardensHeritage attraction · 6.0 mi
Explorer Tom Japanese Gardens in County Kildare nearly got famous when a tourist dropped his ice cream on the koi pond, but the fish…
 Irish National Stud and Japanese GardensHeritage attraction · 6.1 mi
Explorer Tom The Irish National Stud began with a horse winning a race, which is a fine way to buy land if you happen to own the…
 Holy well in Brallistown CommonsHoly well · 6.2 mi
Explorer Tom Holy well in Brallistown Commons has so many names you'd need a spreadsheet just to remember them. It's sitting in a…
 Ardscull MoatCastle, motte · 6.2 mi
Explorer Tom Ardscull Moat sits on a hilltop claiming it saw a battle between Leinstermen and Munstermen back in the second century.…
 History of Moat of ArdscullVisitor information · 6.3 mi
Explorer Tom History of Moat of Ardscull is where a giant allegedly tripped over his own cape while trying to impress the local…
More historic places in County Kildare · All of County Kildare

What do you know about this place?Tap to add a comment or ask a question