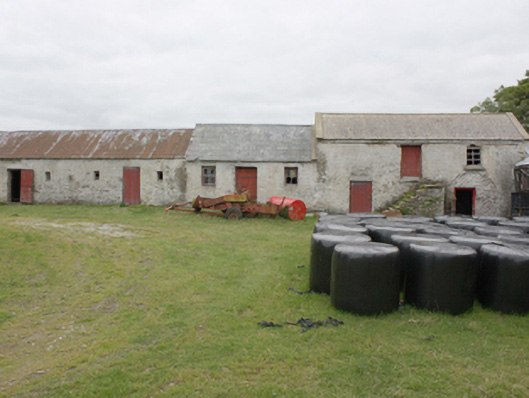
What is recorded here
Complex of single and two-storey outbuildings to Grouse Hall, built between c. 1740 - 1850, arranged on L-plan around yard to south-west of house, with free-standing cylindrical two-storey observatory to centre of yard. Pitched corrugated-metal roof to south, pitched slate roof to central building, pitched corrugated-cement roof to north building and pitched corrugated-metal roofs to north-east buildings. Random rubble walls; integral external stairs to two-storey building. Square-headed window openings with timber framed windows; two-over-two horned timber sash windows to central building. Square-headed door openings with battened timber doors. Integral arch with random rubble voussoirs to south-east elevation of north-east section. Concrete cylindrical walls to observatory with remains of retractable parasol roof; square-headed door opening; timber stairwell internally.
A fine collection of early outbuildings, ranging in composition but well proportioned and surviving in a relatively complete state. They represent an important part of a working demesne house and are a good addition to the built heritage of Donegal. Despite its unfortunate and deteriorating condition the observatory building is an interesting addition to the site. It was built by James Patterson who had a lifelong interest in astronomy.
This does not grant access. Most recorded buildings are privately owned; view them only from public ground unless the owner allows entry.
Places near here
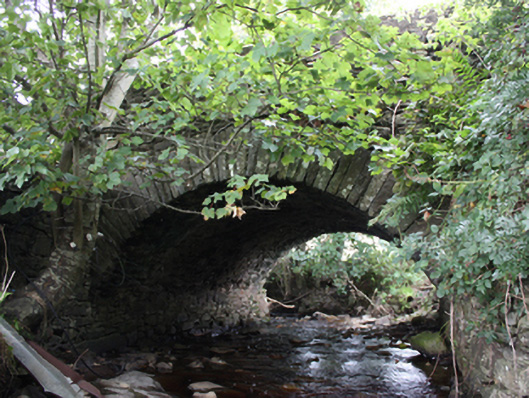 Ballintroohan Bridgebridge · 690 yd
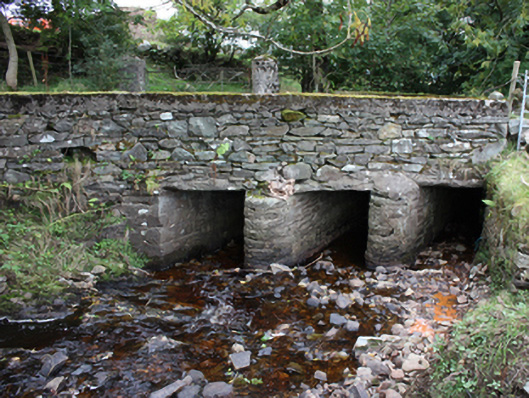 bridgebridge · 729 yd
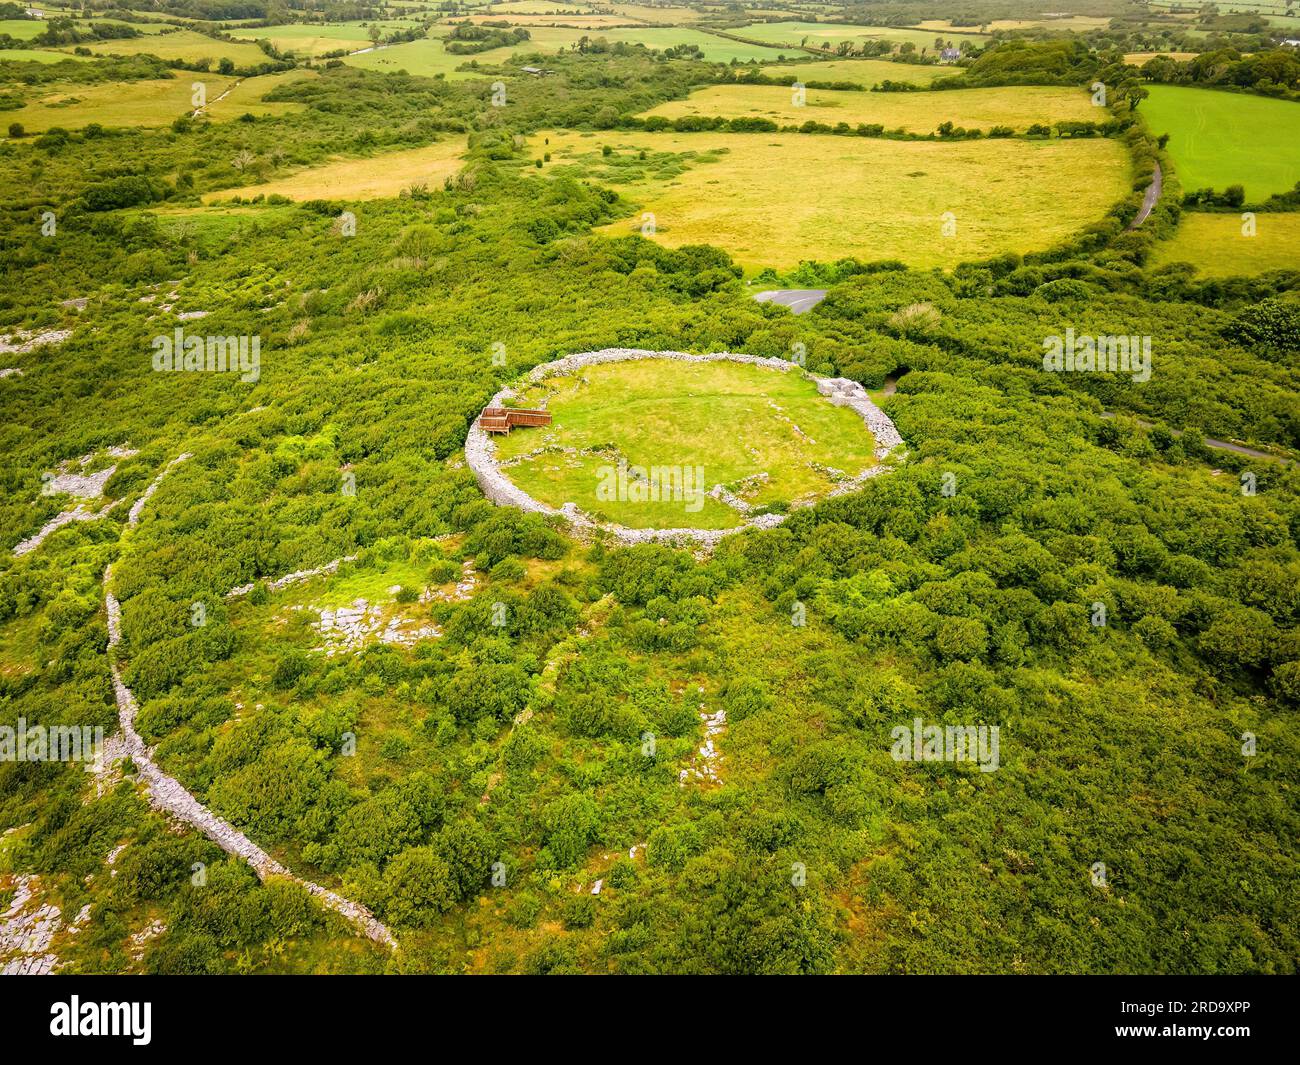 Dristernan Stone RingfortFairy fort / stone ringfort · 1003 yd
 Fairy fort / stone ringfort in AghaglassanFairy fort / stone ringfort · 1320 yd
 CrockavishaneMountain / peak · 2.5 mi
 CroaghmoreMountain / peak · 3.3 mi
 Castle CaryCastle, unclassified · 4.4 mi
 Tremone BayBeach / strand · 4.4 mi
 CuldaffOfficial bathing water · 4.5 mi
 Cooley CrossMemorial · 4.5 mi
 Carndonagh Early Church GraveyardGraveyard · 5.0 mi
 Site of Red CastleCastle, unclassified · 5.0 mi
Other information
Photo: National Inventory of Architectural Heritage · Website use allowed for educational or private purposes with source credit