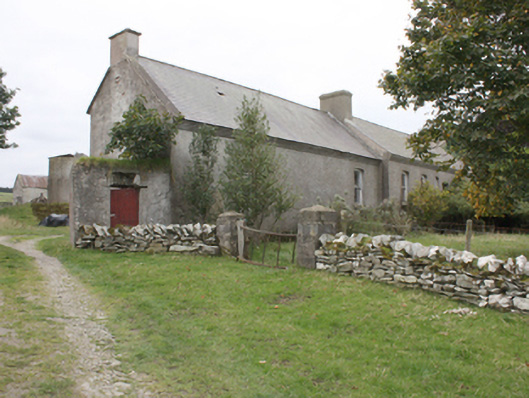
What is recorded here
Detached seven-bay single-storey over basement house, built 1735, with two-bay two-storey extension on an L-plan to south-east and single-storey returns to rear. Pitched slate roof with smooth rendered corniced chimneystacks, and corbelled rendered brick eaves course. Segmental-arched window openings with three-over-three narrow margin lights timber sash windows. Square-headed window openings with timber sash windows to rear elevation. Segmental-arched door opening with timber six-panelled door with steps approaching. Set within own grounds with dry rubble stone walls lining driveway to north-east and to south of house to south-west. Complex of single and two-storey farm outbuildings (40901220) on an L-plan to rear. Walled garden to north-west comprising of dry-stone rubble walls on a square plan.
Although now in poor condition, and because of its overgrown condition difficult to fully assess, this is one of the earliest demesne houses in Donegal, and remains a handsome house rich in character, and represents an important part of the social history of the area. The corbelled eaves-course and the well proportioned windows add quality to the house and despite its derelict condition, a great deal of early fabric survives. It forms a central part of a group of demesne structures including the walled garden, a complex of early outbuildings (see 40901220) and estate walls, representing a good example of its type.
This does not grant access. Most recorded buildings are privately owned; view them only from public ground unless the owner allows entry.
Places near here
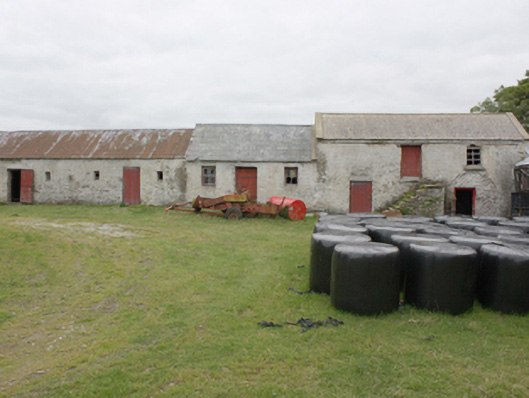 Grouse Halloutbuilding · 56 yd
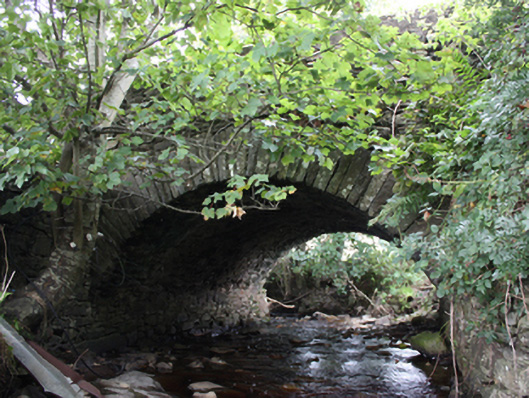 Ballintroohan Bridgebridge · 649 yd
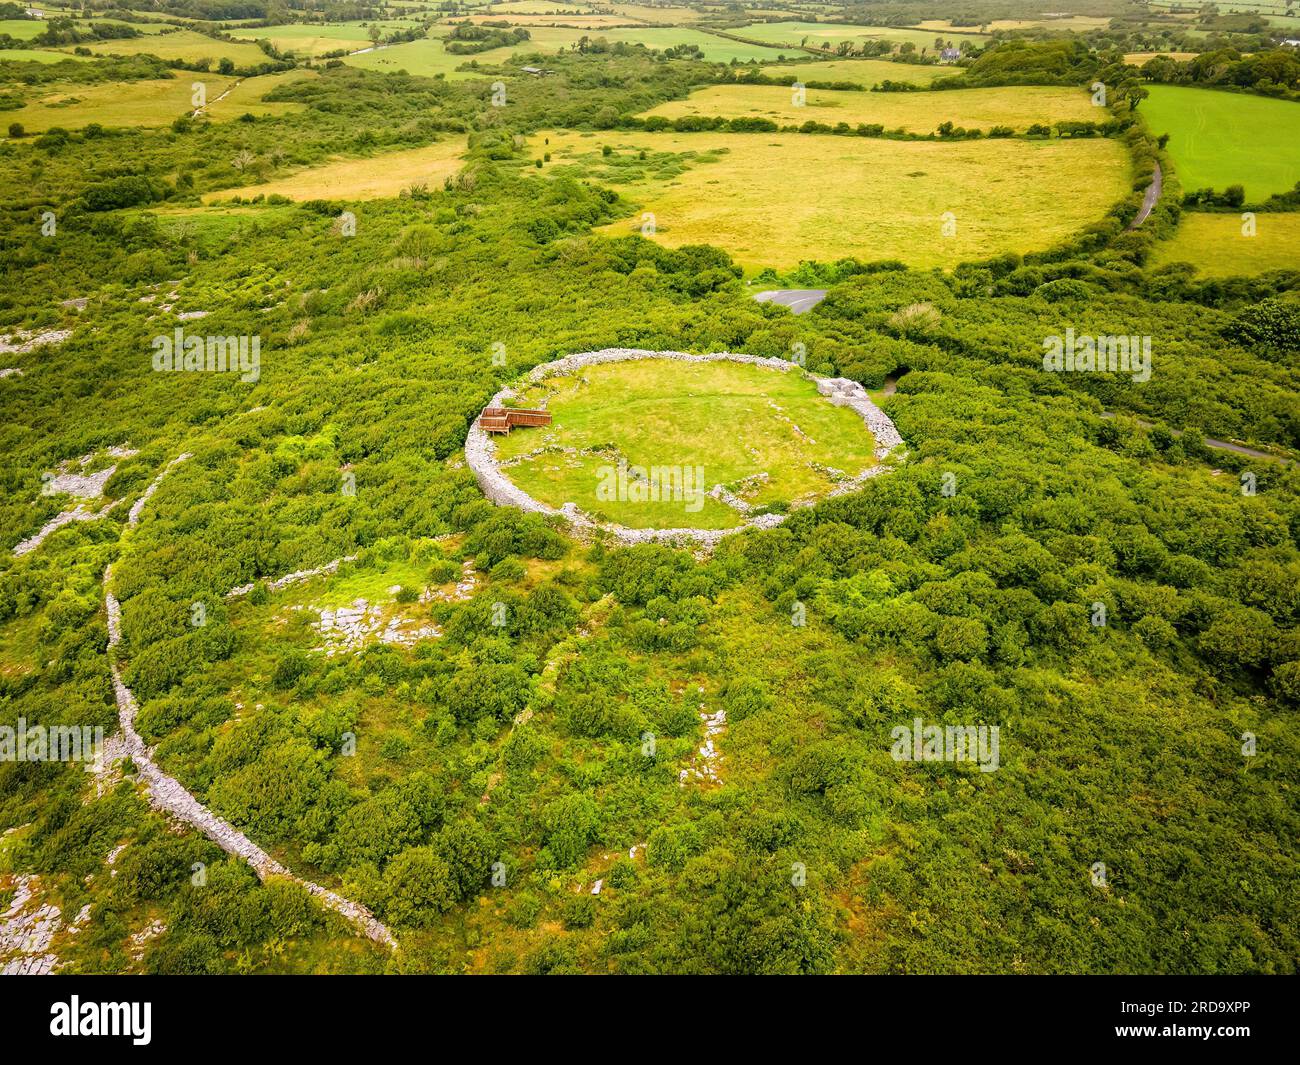 Dristernan Stone RingfortFairy fort / stone ringfort · 968 yd
 Fairy fort / stone ringfort in AghaglassanFairy fort / stone ringfort · 1341 yd
 CrockavishaneMountain / peak · 2.5 mi
 CroaghmoreMountain / peak · 3.3 mi
 Castle CaryCastle, unclassified · 4.4 mi
 Tremone BayBeach / strand · 4.4 mi
 CuldaffOfficial bathing water · 4.4 mi
 Cooley CrossMemorial · 4.5 mi
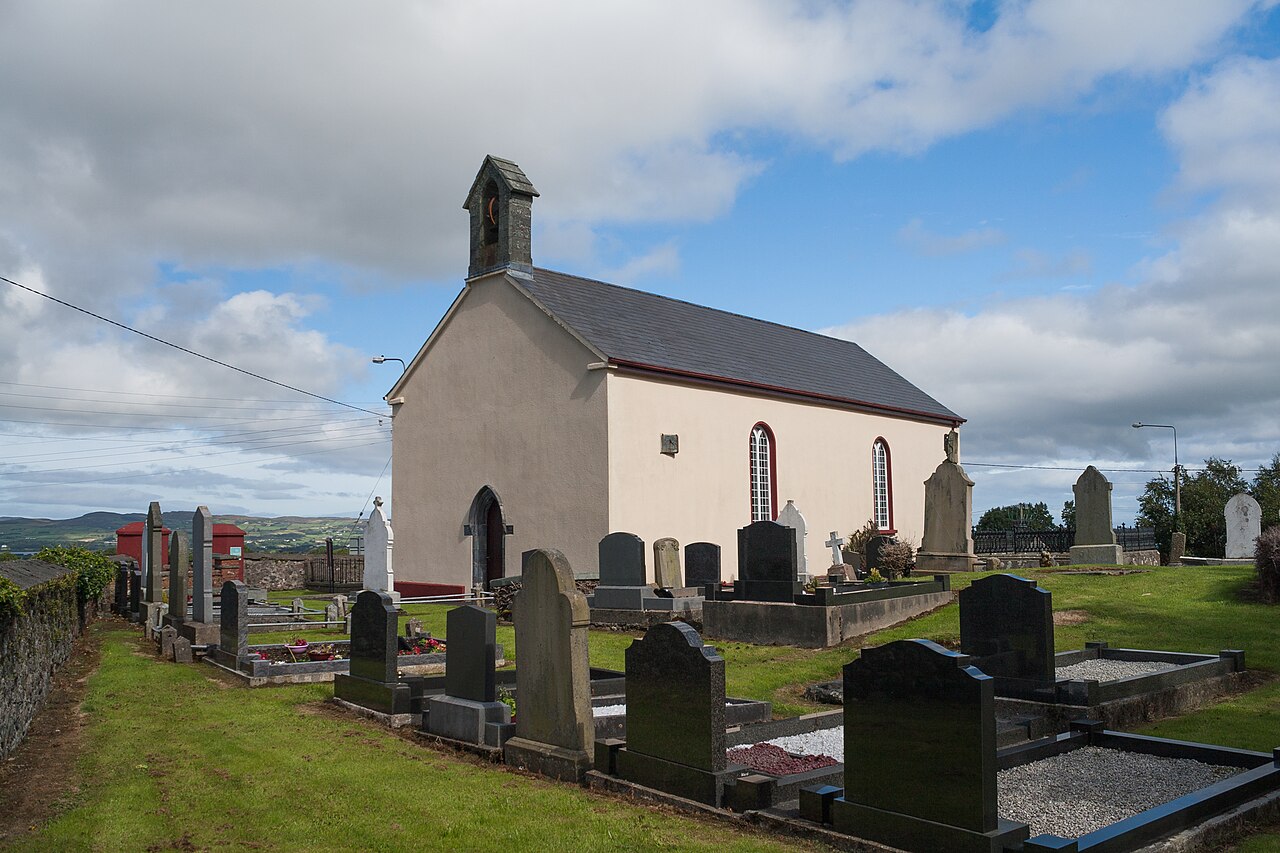 Carndonagh Early Church GraveyardGraveyard · 5.0 mi
 Site of Red CastleCastle, unclassified · 5.0 mi
Other information
Photo: National Inventory of Architectural Heritage · Website use allowed for educational or private purposes with source credit