What is recorded here
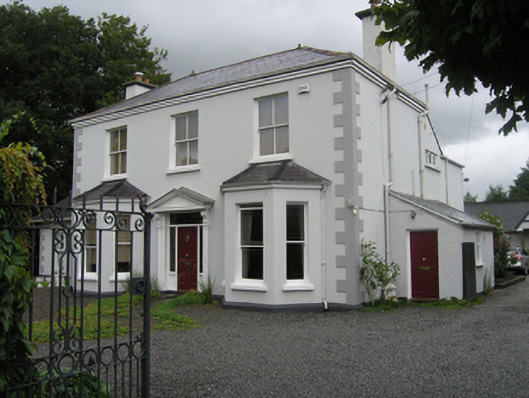
Detached three-bay two-storey house, built c. 1915, facing west within its own walled grounds on the east side of Coote Street, with two canted bay windows to ground floor flanking the doorcase, later extensions to the south and rear. Hipped slate roof with clay ridge tiles to main block, tall rendered stacks on gable, cast-iron rainwater goods. Walls of ruled-and-lined ashlar effect render, raised stucco quoins on front elevation, square-headed door and window openings with painted sills, pilasters flank the doorcase surmounted by fluted bracket supporting a pediment . One-over-one sliding sash windows to ground floor, two-over-two sliding sash windows to upper floor front and rear and some top hung casement windows to rear ground floor, six-panelled entrance door with single-pane fanlight and sidelights. Set back from the street within its own grounds, roughcast boundary walls with plain piers. Former mews to rear with projecting entrance bay with carriage arch.
A fine late Edwardian detached town house within its own grounds. It is a well built, substantial house that retains its original appearance and a wealth of historic fabric including its sash windows, door and doorcase. It is the finest example of early twentieth century architecture on this eastern section of Coote Street.
This does not grant access. Most recorded buildings are privately owned; view them only from public ground unless the owner allows entry.
Places near here
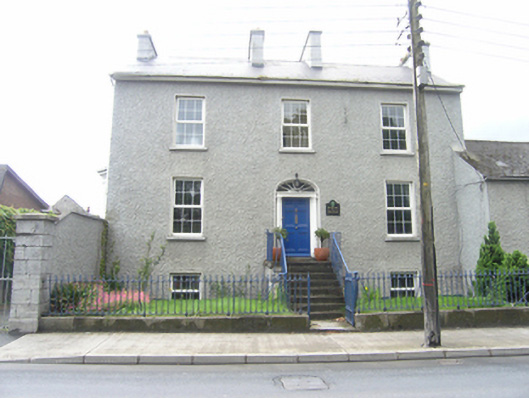 The Old Rectoryrectory/glebe/vicarage/curate's house · 47 yd
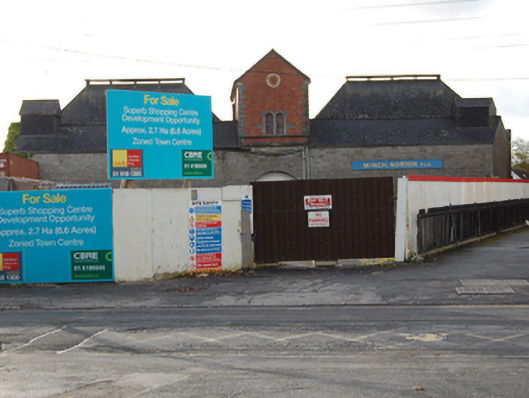 The Old Maltingsmaltings · 97 yd
 Portlaoise CourthouseMemorial · 382 yd
 Old Barrack, Mill LandCastle, unclassified · 445 yd
 ConventCastle, tower house · 557 yd
 Town defences in MaryboroughTown defences · 627 yd
 Ridge Grave YardGraveyard · 709 yd
 Burial Ridge of MaryboroughMemorial · 752 yd
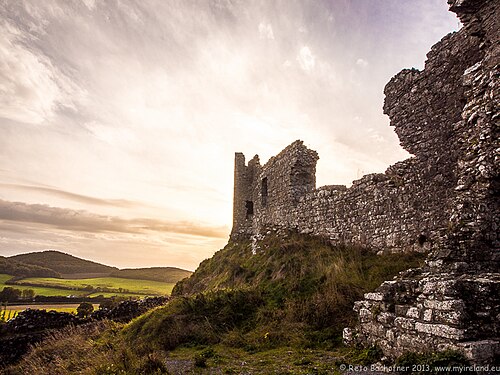 Rock of DunamaseCastle · 3.9 mi
 Rock of CashelMountain / peak · 3.9 mi
 Rock of Dunamase InformationVisitor information · 4.0 mi
 SycamoreSycamore · 5.1 mi
Other information
Photo: National Inventory of Architectural Heritage · Website use allowed for educational or private purposes with source credit