DDiscover AloneMapAbout

Green Hall

House
Green Hall
Photo: National Inventory of Architectural Heritage · Report the wrong picture

What is recorded here

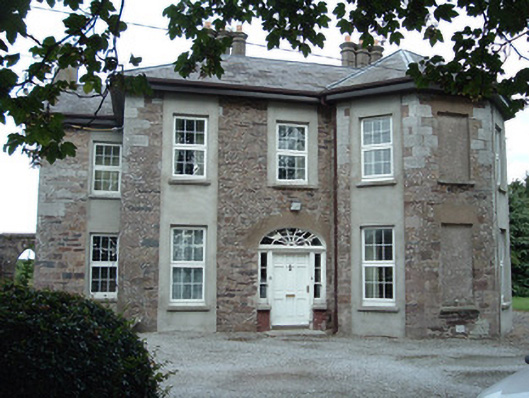
Detached irregular-plan two-storey house, built c. 1820, facing west and having three-bay elevations. Plan essentially square, with canted bay to south end of front elevation and middle of south elevation, and having one-bay projections to north and east elevations. Recent single-storey lean-to extension to north-east…

Read the whole record
Detached irregular-plan two-storey house, built c. 1820, facing west and having three-bay elevations. Plan essentially square, with canted bay to south end of front elevation and middle of south elevation, and having one-bay projections to north and east elevations. Recent single-storey lean-to extension to north-east angle. Slate roof, hipped skirt to main part and pitched to projections. Rendered chimneystacks, having triple octagonal chimneys to main part of building, and replacement timber eaves boards. Coursed sandstone rubble walls, with tooled limestone quoins, rendered to gable of east projection and to form full-height panels to windows of each bay. Smooth rendered façades to rear and north. Square-headed window openings, blind to centre of south-west canted bay, all with replacement uPVC windows. Segmental-headed entrance opening having timber panelled door with spoked fanlight and having two-over-one pane timber sliding sash sidelights with brick risers and having cylinder glass panes to upper sashes. House fronts onto gravel drive, and garden. Yard to rear of house accessed through pointed arch entrance with dressed sandstone voussoirs in rubble sandstone wall. Sweeping entrance gateway having roughcast rendered walls terminating in rectangular-plan smooth-rendered piers with rough-cast panels, and double-leaf wrought-iron gates.
This house is notable for its irregular plan with canted bays, the latter being a characteristic of large houses in the county. The sandstone and limestone walling materials were sourced locally. The timber sash sidelights to the entrance and the fine fanlight over the door all contain some cylinder glass and provide the decorative focus of the building.

From the Buildings of Ireland (National Inventory of Architectural Heritage) record 20904405

This does not grant access. Most recorded buildings are privately owned; view them only from public ground unless the owner allows entry.

What do you know about this place?Tap to add a comment or ask a question

What you write will be public.

Places near here

Photo credits
  • Denis Minihane / Echo Live, www.echolive.ie
  • National Inventory of Architectural Heritage
  • MrCorman, Wikimedia Commons · CC BY-SA 4.0
  • Jonathan Thacker, Geograph · CC BY-SA 2.0
Rathcormac, Bride RoversGAA ground · 400 ydChrist ChurchChurch/chapel · 774 yd

Explorer Tom Christ Church in Rathcormack is having a bit of a derelict moment, but still showing off its Tudor-Gothic vibes. It’s…

water pump817 yd

Explorer Tom Water pump in Rathcormack has a cow's tail handle. Yes, really! It's been out of action since 1890, probably waiting…

M. Riordan BakerHouse · 855 yd

Explorer Tom M. Riordan Baker in Rathcormack has render quoins that look like fancy trimmings on a very old loaf of bread. The…

Church of the Immaculate ConceptionChurch/chapel · 950 yd

Explorer Tom Church of the Immaculate Conception in Rathcormack has rose windows and pointed arches. It looks like it's trying to be…

Lisnagar PondOrnamental canal/lake · 992 yd

Explorer Tom Lisnagar Pond is an elongated water feature that draws your eye out into the countryside like a very long, wet finger.…

Ahaclareen BridgeBridge · 1067 yd

Explorer Tom Ahaclareen Bridge in Ballybrowney Lower is posing so hard right now with its Gothic Revival arches that I’m worried it…

mill (water)1156 yd

Explorer Tom Mill in Terramount has a hidden message in its stones that says 'I need a coffee break' if you read it backwards. It’s…
Kilshannig HouseCountry house · 1203 yd

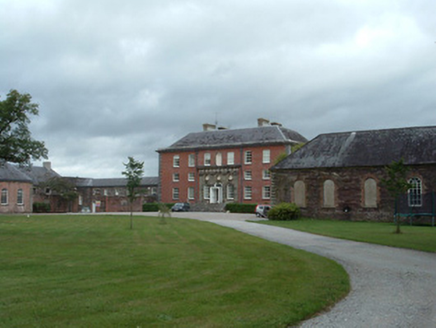
Explorer Tom Kilshannig House on a hill dates from 1765 and has a brick front that’s unusual for the area. It’s got a formal…

Ballinterry BridgeBridge · 1277 yd

Explorer Tom Ballinterry Bridge has been holding back the Knoppoge River since about 1830. Five arches, including one just for…
Lisnagar HouseCountry house · 1293 yd

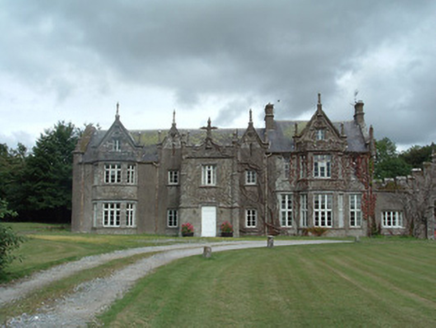
Explorer Tom Lisnagar House in Cork is doing its best Tudor-Gothic impression, hiding bits from the 1700s inside that fancy…

Ballyhooly CastleCastle · 7.0 mi

Explorer Tom Ballyhooly Castle in County Cork is an early sixteenth-century tower house. You can see part of the bawn wall on the…

More historic places in County Cork · All of County Cork

Add to this placeAdd a picture Add a detailed tip Add a story

Explore the map1,095,414 places to discover

Next place · or swipeRathcormac, Bride Rovers