DDiscover AloneMapAbout

Lisnagar House

Country house
Lisnagar House
Photo: National Inventory of Architectural Heritage · Report the wrong picture

This does not grant access. Most recorded buildings are privately owned; view them only from public ground unless the owner allows entry.

What do you know about this place?Tap to add a comment or ask a question

What you write will be public.

What is recorded here

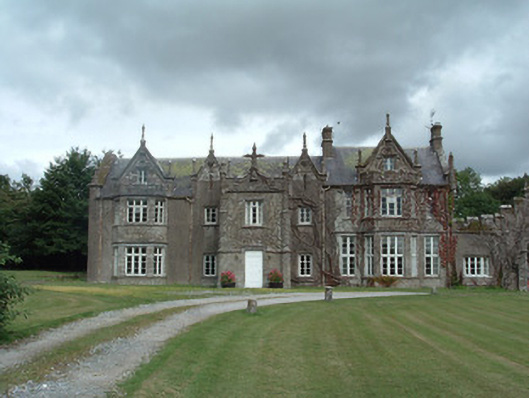
Detached irregular-plan asymmetrical seven-bay two-storey country house with dormer attic, built c. 1840, containing fabric of early eighteenth-century building, having projecting two-storey porch, gablets to flanking bays and full-height canted bays to ends of façade with gables. Single-storey flat-roofed addition…

Read the whole record
Detached irregular-plan asymmetrical seven-bay two-storey country house with dormer attic, built c. 1840, containing fabric of early eighteenth-century building, having projecting two-storey porch, gablets to flanking bays and full-height canted bays to ends of façade with gables. Single-storey flat-roofed addition and freestanding carriage arch to east end. Lower multiple-bay two-storey addition to rear and two-storey and dormered two-storey blocks also to rear. Pitched slate roofs with carved limestone copings. Carved limestone details to façade, including gablets and gables with flanking and apex pinnacles, pinnacles to corners, chimneystacks with hexagonal upper part, castellations to eastern addition and carriage arch. Ornate carved limestone cross finial over porch. Cast-iron rainwater goods. Ashlar limestone walls to porch and canted bays, ruled and lined rendered elsewhere, with carved limestone castellations, gablet and pinnacles to eastern addition and carriage arch, with chamfered limestone surround to Tudor archway and having cross loop motif above. Gables of shorter rear blocks have carved limestone pinnacles and loop window details. Ashlar limestone string courses to canted bays at window head and sill levels, that to eastern canted bay continuing to eastern addition. Octagonal corner buttresses to porch projection, with plinths. Square-headed timber casement windows to front façade and west gable, with chamfered surrounds, triparite and flanking bipartite mullioned and transomed to canted bays, quadripartite to eastern addition, double-casement to bays flanking porch and to dormer windows, and with single and double windows to bays flanking eastern canted bay, all with limestone sills and those to dormers and to first floor flanking eastern canted bay having label-mouldings. Square-headed double timber casement windows to rear extensions, multiple-bay block having some timber sliding sash windows also. Square-headed entrance doorway with chamfered limestone surround and label-moulding incorporated in string course, having square-headed replacement uPVC door. Curved gravel drive and substantial gardens to front. Multiple-bay single-storey outbuilding to rear to east with loft and seven-bay two-storey outbuilding to rear to west, having pitched slate roofs and rendered walls. Lower building has square-headed double timber casement windows with ogee-headed latticed lights and two-storey building has two-over-two pane timber sliding sash windows and round-arched vehicular entrances with raised keystones. Curved entrance gateway having coursed tooled limestone walls with render copings and terminating in rectangular-plan cut limestone piers with carved finials. Rectangular-plan farmyard, built c. 1830, to south-west of house, comprising L-plan multiple-bay two-storey stable block, sixteen-bay single-storey north-western range of stables having ellliptical bbrick arches to interior, and seven-bay single-storey north-eastern section to east range, all buildings having coursed rubble or rendered rubble walls, L-plan building being rendered, sixteen-bay building having pitched corrugated-iron roof and other buildings having slate roofs. Coursed rubble stone boundary walls terminating in circular and rectangular-plan rubble piers. Tower-like feature to northern boundary wall, possibly remains of medieval castle, having coursed rubble walls to north and side elevations, blocked segmental-headed door opening to north face, flanked by blocked loops to ground floor and having loops and blocked loops to first floor.
This ornate Tudor-Gothic house retains the plan of an early eighteenth-century house, and is believed to retain fabric of an even earlier structure. The building is also significant for its elaborate façade with a range of fine architectural and artistic details in carved limestone. The house forms the focal point of a large demesne. The outbuildings add context to the house and the latticed windows in one reflect something of the quality of the house.

From the Buildings of Ireland (National Inventory of Architectural Heritage) record 20904402

Places near here

Photo credits
  • National Inventory of Architectural Heritage
  • Denis Minihane / Echo Live, www.echolive.ie
  • Maker not stated on source page, www.youtube.com
  • MrCorman, Wikimedia Commons · CC BY-SA 4.0
  • Maker not stated on source page, commons.wikimedia.org
  • Jonathan Thacker, Geograph · CC BY-SA 2.0
  • Maker not stated on source page, www.pinterest.com
  • Maker not stated on source page, www.dreamstime.com
Lisnagar PondOrnamental canal/lake · 380 yd

Explorer Tom Lisnagar Pond is an elongated water feature that draws your eye out into the countryside like a very long, wet finger.…

Ahaclareen BridgeBridge · 581 yd

Explorer Tom Ahaclareen Bridge in Ballybrowney Lower is posing so hard right now with its Gothic Revival arches that I’m worried it…

Rathcormac, Bride RoversGAA ground · 894 ydEnclosure in Ballybrowney LowerEnclosure · 988 yd

Explorer Tom Enclosure in Ballybrowney Lower was once ruled by a goat who thought he was the king of the rectangular fosse. He’d…

water pump1050 yd

Explorer Tom Water pump in Rathcormack has a cow's tail handle. Yes, really! It's been out of action since 1890, probably waiting…

M. Riordan BakerHouse · 1126 yd

Explorer Tom M. Riordan Baker in Rathcormack has render quoins that look like fancy trimmings on a very old loaf of bread. The…

Church of the Immaculate ConceptionChurch/chapel · 1198 yd

Explorer Tom Church of the Immaculate Conception in Rathcormack has rose windows and pointed arches. It looks like it's trying to be…

Church in RathcormackChurch · 1203 yd

Explorer Tom Church in Rathcormack has an unusual bellcote with a classical pediment, which means someone really wanted to make sure…

Enclosure in Ballymacallen,cregg SouthEnclosure · 4.9 mi

Explorer Tom Enclosure in Ballymacallen, Cregg South had a matchmaker who worked there and paired off every single sheep with a…

Ballyhooly CastleCastle · 6.3 mi

Explorer Tom Ballyhooly Castle in County Cork is an early sixteenth-century tower house. You can see part of the bawn wall on the…

CastleCastle, tower house · 6.3 mi

Explorer Tom Conva Castle is secretly proud of one specific potato growing near its base, which it claims is the only thing that…

Ballyhooly CemeteryGraveyard · 6.5 mi

Explorer Tom Ballyhooly Cemetery claims it’s older than the concept of standing still, which is a bold move for a patch of dirt. I’m…

More historic places in County Cork · All of County Cork

Add to this placeAdd a picture Add a detailed tip Add a story

Explore the map1,095,414 places to discover

Next place · or swipeLisnagar Pond