What is recorded here
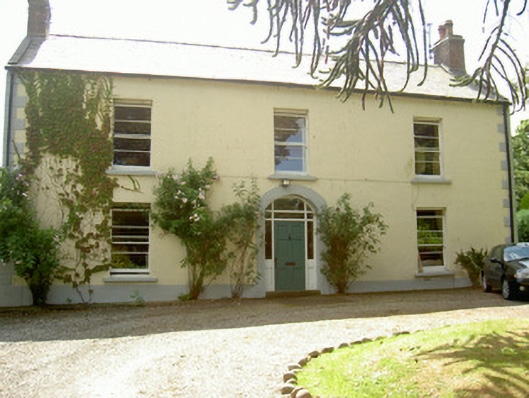
Grange House in Millgrange wears narrow horizontal windowpanes above a much fussier doorway. It has perfected the expression of an Irish aunt greeting an unsuitable boyfriend: the door says welcome, but the eyes would like a word with you alone.
Detached three-bay two-storey house, built c. 1800. Two-storey return and flat-roofed extension to south. Pitched slate roofs, clay ridge tiles, red brick corbelled chimneystacks, clay pots, moulded cast-iron gutters on eaves corbel course, square-profiled downpipes. Painted ruled-and-lined smooth rendered walling, raised block-and-start quoins. Square-headed window openings, painted stone sills, painted timber two-over-two horizontally-paned sliding sash windows, painted timber casement windows to south. Segmental-headed door opening, painted smooth rendered surround with incised lines, painted timber six-panel door, plain-glazed overlight, margin lights and sidelights. Set in own grounds, single- and two-storey stone outbuildings to south, converted to apartments, gravel carpark to north with central circular grassed area containing tree, bounded to north by coursed rubble stone walling with soldier coping, cut limestone piers with pyramidal caps, wrought-iron gates, entrance to east with gravel drive leading to outbuildings.
Grange House is an elegantly-proportioned middle-sized house retaining much of its original appearance, together with salient features such as the early twentieth century horizontally-paned sash windows. Its restrained appearance is enlivened by the attractive render detailing at the early twentieth century door surround and doorcase.
From the Buildings of Ireland (National Inventory of Architectural Heritage) record 13900904
This does not grant access. Most recorded buildings are privately owned; view them only from public ground unless the owner allows entry.
Places near here
Photo credits
- Eric Jones, Geograph · CC BY-SA 2.0
- National Inventory of Architectural Heritage
- Oliver Dixon, Geograph · CC BY-SA 2.0
- Eric Jones, Geograph · Creative Commons Attribution-ShareAlike 2.0
- Darcydwyer, Wikimedia Commons · CC BY-SA 4.0
 St James WellSpring · 288 yd
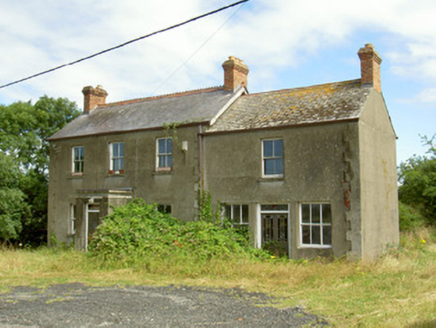 Elderwood HouseHouse · 355 yd
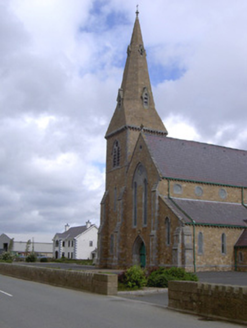 Catholic Church of the Star of the SeaChurch/chapel · 759 yd
 GreenoreVisitor information · 1.1 mi
 GreenoreVisitor information · 1.1 mi
 Greenore PointHeadland · 1.3 mi
 Graveyard in Liberties of CarlingfordGraveyard · 2.1 mi
 Carlingford Ogham StoneMemorial · 2.1 mi
 TholselGatehouse · 2.1 mi
 Town GateHeritage attraction · 2.1 mi
 Ballug CastleCastle, tower house · 2.1 mi
 Ballug CastleCastle · 2.2 mi
More historic places in County Louth · All of County Louth
What do you know about this place?