What is recorded here
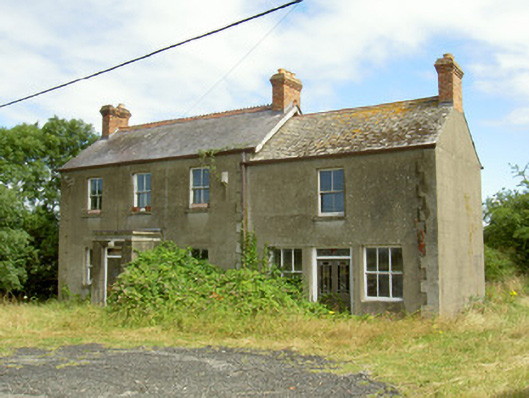
Elderwood House in Muchgrange wears an elaborate moulded cornice above otherwise plain walls. It has the air of a woman who swore she wasn’t dressing up, then arrived in a hat that required a separate invitation.
Detached three-bay two-storey house, built c. 1880, no longer in use. Rectangular-plan, projecting flat-roofed porch to west, three-bay two-storey in line extension to south, two-storey flat-roofed return to east c. 1950. Pitched slate roofs, crested ridge tiles, roll-top clay ridge tiles to south extension, red brick corbelled chimneystacks, painted timber scalloped bargeboards to gables, moulded uPVC gutters to overhanging eaves, uPVC downpipe. Unpainted ruled-and-lined smooth rendered walling, raised block-and-start quoins to west elevation. Square-headed window opening, limestone sills, painted timber two-over-two sliding sash windows with horns, painted timber six-pane fixed-light windows to ground floor south extension, timber casement windows to return. Smooth rendered porch with moulded stone cornice, square-headed door opening, painted timber door with twelve moulded panels and diamond-paned glazed panel, glassless overlight; square-headed door opening to south extension, painted timber double doors with moulded bottom panels and glazed top panels with stained glass margin lights, patterned stained glass overlight, painted timber double doors with timber panelled glazing, stained glass panels; square-headed door opening to return, painted timber door with moulded bottom panels and stained glazed top panels. Set facing road to west, garden to east, corrugated-iron quonset hut to east.
This distinctive house forms an striking feature along the roadside. Its modest design is enhanced by the retention of such features as sash windows, while the survival of stained glass, particularly to the south extension, adds embellishment. The moulded cornice is an unusual feature on this predominantly rendered house and is skillfully crafted.
From the Buildings of Ireland (National Inventory of Architectural Heritage) record 13900903
This does not grant access. Most recorded buildings are privately owned; view them only from public ground unless the owner allows entry.
Places near here
Photo credits
- Eric Jones, Geograph · CC BY-SA 2.0
- National Inventory of Architectural Heritage
- Oliver Dixon, Geograph · CC BY-SA 2.0
- Eric Jones, Geograph · Creative Commons Attribution-ShareAlike 2.0
 St James WellSpring · 204 yd
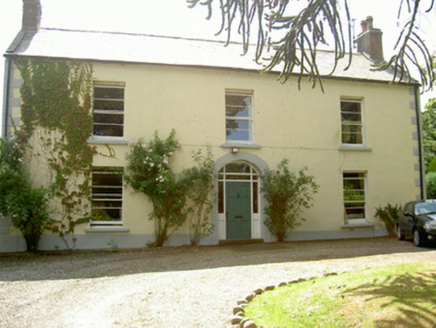 Grange HouseHouse · 355 yd
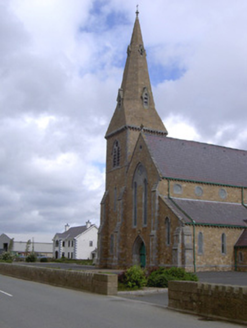 Catholic Church of the Star of the SeaChurch/chapel · 601 yd
 GreenoreVisitor information · 1724 yd
 GreenoreVisitor information · 1.0 mi
 Greenore PointHeadland · 1.2 mi
 Croak BerthanMound · 2.0 mi
 Motte in GreencastleMotte · 2.2 mi
 Ballug CastleCastle, tower house · 2.2 mi
 Ballug CastleCastle · 2.2 mi
 Graveyard in Liberties of CarlingfordGraveyard · 2.3 mi
 Carlingford Ogham StoneMemorial · 2.3 mi
More historic places in County Louth · All of County Louth
What do you know about this place?