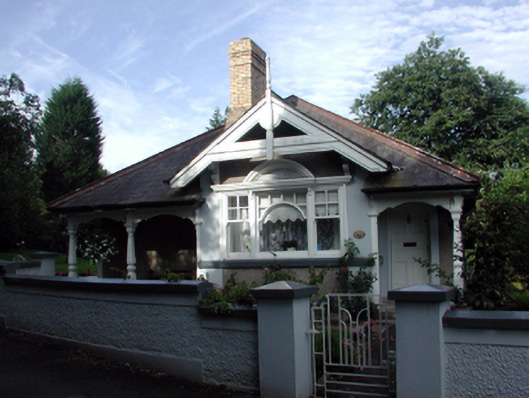
What is recorded here
Detached four-bay single-storey gate lodge, c.1890, retaining original fenestration with single-bay single-storey gabled projecting bay having two-bay single-storey (south) and single-bay single-storey (north) flanking open verandas. Renovated, c.1990. Now in private residential use. Pyramidal slate roof (gabled to…
Read the whole record
From the Buildings of Ireland (National Inventory of Architectural Heritage) record 22830044
Places near here
Photo credits
- Newtown School, Wikimedia Commons · CC BY-SA 2.5
- National Inventory of Architectural Heritage
- Tdr112, Wikimedia Commons · CC BY-SA 4.0
- Kmcnamee, Wikimedia Commons · CC BY-SA 4.0
- Maker not stated on source page, storage.googleapis.com
- Maker not stated on source page, www.whiteblancmange.com
 Newtown SchoolHouse · 447 yd
Explorer Tom Newtown School is proud of its cobweb-looped hub-and-spoke fanlight, which is a fancy way of saying it looks like a…
 Quarrymount HouseHouse · 577 yd
Explorer Tom Quarrymount House in Grange Lower stands there with a doorcase so fancy it’s probably wearing a tie under all that…
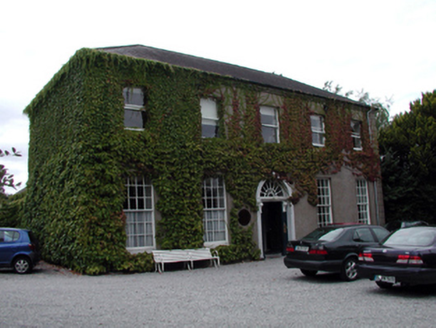 Newtown LodgeHouse · 585 yd
Explorer Tom Newtown Lodge in Waterford City has had more jobs than a man with two left hands. It started as a fancy home and ended…
 post box598 yd
Explorer Tom This post box in Grange Lower is the quiet uncle at the wedding, standing there with its royal cipher and pretending it…
 Grange HouseHouse · 638 yd
Explorer Tom Grange House in Grange Lower is why the map makers got confused; they thought it was two houses but it's just one very…
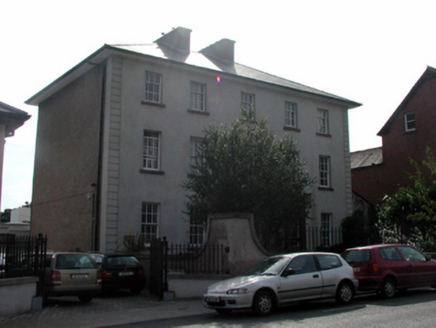 Saint Patrick's HouseHouse · 665 yd
Explorer Tom Saint Patrick's House in Waterford City has an overhanging roof that looks like it’s about to slide off and take the…
 Leoville HouseHouse · 720 yd
Explorer Tom Leoville House is planning its retirement with a cast-iron veranda that looks like a crown. It’s got bays sticking out…
 FairviewHouse · 735 yd
Explorer Tom Fairview in Waterford City made a New Year's resolution to stop being so obviously fancy, but it completely forgot…
 Catholic Church of the Sacred HeartChurch/chapel · 1116 yd
Explorer Tom Catholic Church of the Sacred Heart is made of poured concrete and looks like an octagon that got confused with a…
 Poleberry Park, Erins OwnGAA ground · 1360 yd
 Fairy fort / earthen ringfort in Williamstown (gaultiere By.)Fairy fort / earthen ringfort · 1512 yd
Explorer Tom Fairy fort in Williamstown is guarded by one very stubborn bird who refuses to leave despite the road works and all the…
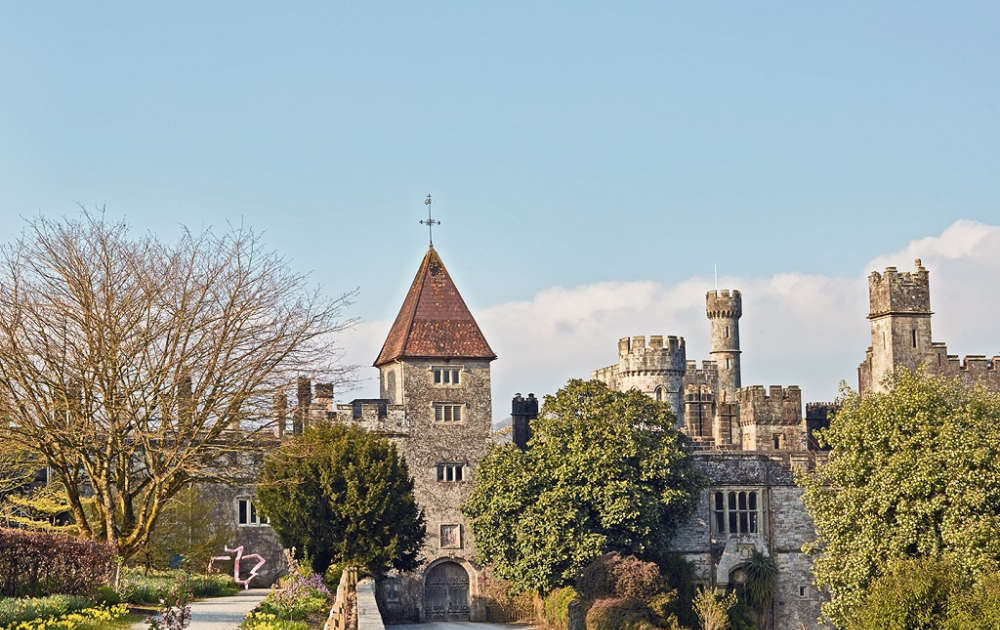 CastleWindmill · 1610 yd
Explorer Tom Castle in Ballytruckle smells like old flour and regret, according to my very reliable nose for historic nonsense. It…
More historic places in County Waterford · All of County Waterford

What do you know about this place?Tap to add a comment or ask a question