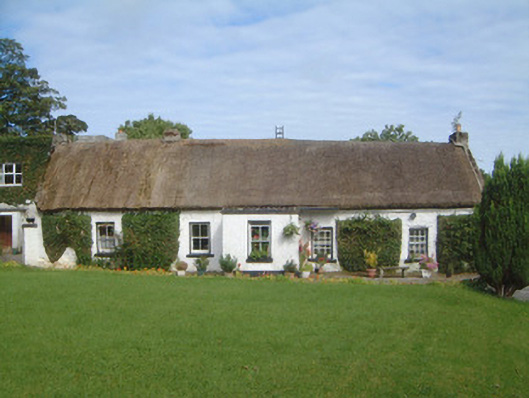
What is recorded here
Detached five-bay single-storey thatched house, built c. 1750. Single-storey flat-roofed entrance porch c. 1900 projecting from centre of south elevation. Straw thatched roof, squat unpainted smooth-rendered chimneystacks, concrete skews. Limewashed smooth-rendered walling, unpainted roughcast walling to east elevation. Square-headed window openings, timber lintels, painted stone sills, painted six-over-six timber sash windows to east of south elevation, two-over-two to west of south elevation and to entrance porch. Square-headed door opening to porch, painted vertically-sheeted timber door with glazed upper panel c. 1950. Set back from road at end of long driveway, steel gates to road c.2000. Farmyard with various outbuildings to north-west, wrought-iron flat-bar gates to east and south-east, painted smooth-rendered boundary wall with wrought-iron fence to south.
This particularly fine thatched cottage has been very well preserved. Thatch and multiple-pane sash windows are of particular note. A brief glimpse of the interior revealed it too to retain a large amount of original and early fabric. It is a classic example of the vernacular type and represents an important survival preserving a traditional local craft and a building type once much more common in the Irish countryside. Fine wrought-iron gates are also an important survival and add to the overall interest of the site.
From the Buildings of Ireland (National Inventory of Architectural Heritage) record 32400602
This does not grant access. Most recorded buildings are privately owned; view them only from public ground unless the owner allows entry.
Places near here
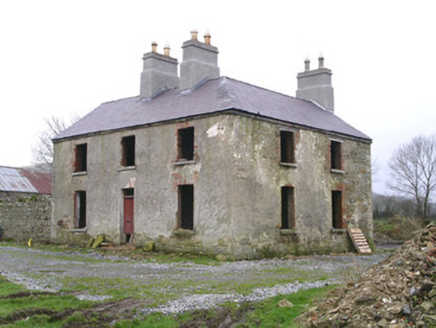 Hollyfield HouseHouse · 1026 yd
 Church (in Ruins)Church · 1642 yd
.jpg/250px-Keeloges_holy_well_(7).jpg "Photo: A.-K. D., Wikimedia Commons · CC BY-SA 4.0") Holy well in KeelogesHoly well · 1644 yd
Holy well in KeelogesHoly well · 1644 yd Stone head in KeelogesStone head · 1644 yd
 Gleniff Horseshoe Drive 2Viewpoint · 1680 yd
 Gleniff Horseshoe DriveViewpoint · 1.0 mi
 BenwiskinMountain / peak · 2.0 mi
 TievebaunMountain / peak · 2.1 mi
 Creevykeel Court TombNeolithic court tomb · 2.2 mi
 Eagle's RockMountain / peak · 2.7 mi
 Classiebawn CastleCastle · 4.0 mi
 assassination of Louis Mountbatten, 1st Earl Mountbatten of BurmaAssassination · 4.1 mi
Pictures: National Inventory of Architectural Heritage; A.-K. D., Wikimedia Commons · CC BY-SA 4.0; Suzanne Mischyshyn, Geograph · CC BY-SA 2.0; Gordon Hatton, Geograph · CC BY-SA 2.0; NTF30, Wikimedia Commons · CC BY-SA 4.0; Oliver Dixon, Wikimedia Commons · CC BY-SA 2.0; Jacobfrid, Wikimedia Commons · CC BY-SA 4.0; Gerd Eichmann, Wikimedia Commons · CC BY-SA 4.0
More historic places in County Sligo · All of County Sligo
What do you know about this place?