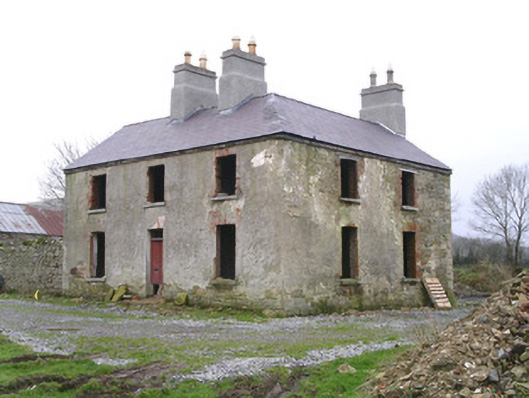
What is recorded here
Detached three-bay two-storey rendered house, built c. 1830. Two-storey return to north-west, new extension c. 2004 to south-west. Pitched roof entirely removed. Unpainted roughcast walling, rendered eaves. Square-headed window openings, stone sills, windows entirely removed. Square-headed entrance door opening, painted timber double doors each with two narrow full-height panels, rectangular overlight, stone step. Grass area to front (east), cylindrical limestone gate piers, wrought-iron flat-bar double gates and wall to road. Farmyard with single- and two-storey rubble stone outbuildings to south.
Only the external shell of Hollybrook House survives along with some rubble stone boundary walls, cylindrical stone gate piers and wrought-iron field gates. It is superbly located in the shadow of Ben Wiskin Mountain.
This does not grant access. Most recorded buildings are privately owned; view them only from public ground unless the owner allows entry.
Places near here
 Church (in Ruins)Church · 666 yd
 Holy well in KeelogesHoly well · 666 yd
 Stone head in KeelogesStone head · 666 yd
 Gleniff Horseshoe Drive 2Viewpoint · 900 yd
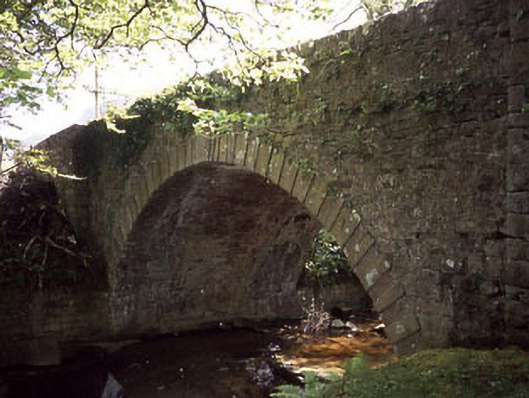 Ballaghnatrillick Bridgebridge · 965 yd
 Gleniff Horseshoe DriveViewpoint · 972 yd
 BenwiskinMountain / peak · 1.5 mi
 Cormac Reagh's HoleCave · 1.5 mi
 TievebaunMountain / peak · 2.2 mi
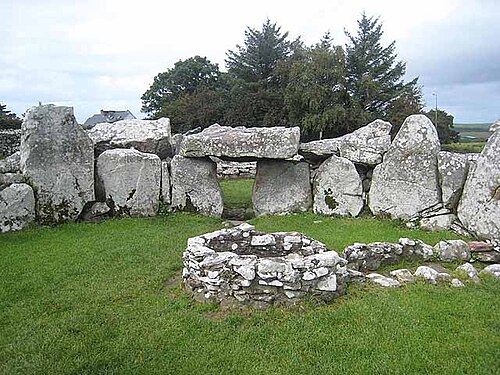 Creevykeel Court TombNeolithic court tomb · 2.3 mi
 Dermot & Grania's BedCave · 2.6 mi
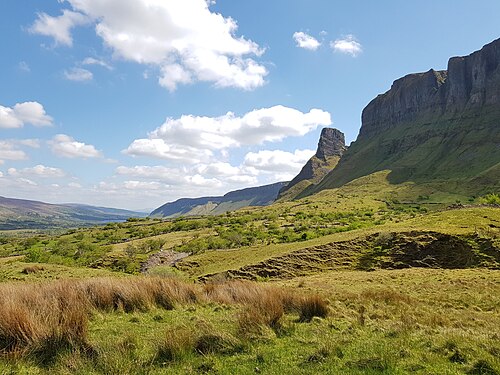 Eagle's RockMountain / peak · 2.7 mi
Other information
Photo: National Inventory of Architectural Heritage · Website use allowed for educational or private purposes with source credit