DDiscover AloneMapAbout

Glinch House

Country house
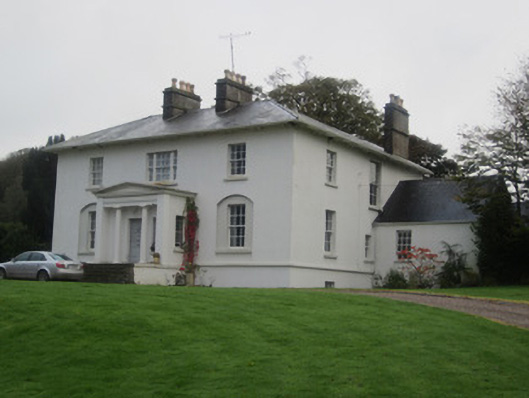
Glinch House
Photo: National Inventory of Architectural Heritage · Report the wrong picture

This does not grant access. Most recorded buildings are privately owned; view them only from public ground unless the owner allows entry.

Recorded change of use
Originally country house; recorded by the architectural inventory as house
What do you know about this place?Tap to add a comment or ask a question

What you write will be public.

What is recorded here

Detached three-bay two-storey over basement country house, built c.1850, with four-bay west elevation continued by slightly recessed two-bay two-storey over basement return, gables to each end of rear elevation flanking hipped middle bay, and with one-bay single-storey over basement addition to east elevation. Return…

Read the whole record
Detached three-bay two-storey over basement country house, built c.1850, with four-bay west elevation continued by slightly recessed two-bay two-storey over basement return, gables to each end of rear elevation flanking hipped middle bay, and with one-bay single-storey over basement addition to east elevation. Return continued by slightly lower three-bay two-storey outbuilding. Pedimented portico entrance to front elevation. Natural slate roof, hipped and having paired timber brackets to front and side elevations, and pitched to rear end bays flanking hipped middle bay. Pair of smooth rendered chimneystacks to mid-ridge of front part, each with rendered string course and coping and octagonal pots, single chimneystacks to middle of ridge of western part, to side of eastern, and to gable end of rear return. Replacement rainwater goods. Smooth rendered ruled-and-lined walls to front block, with moulded string course between basement and ground floor. Exposed rubble stone walls to rear and to return, with brick surrounds to openings. Round-headed window openings to middle stairs bay of rear, and square-headed elsewhere, front elevation having tripartite opening over portico and ground floor openings set within segmental-headed recesses, with timber sliding sash windows, six-over-six pane with fanlights to stairs bay, six-over-six pane to front and side elevations and return, and nine-over-six pane to ground floor of eastern bays of rear elevation. Stone sills throughout. Decorative stained-glass windows to side walls of portico. Portico is di-style in antis with simple columns with bases and moulded capitals supporting plain entablature fronting recessed square-headed doorway with timber panelled door flanked by sidelights with geometrically glazed stained glass. Yard of two-storey outbuildings to rear of house. Outbuilding attached to rear of house has sprocketed hipped slate roof, rubble stone walls, oculus openings to first floor and square and camber-arch door and window openings to ground floor with six-over-six pane timber sliding sash window, and timber battened and timber panelled doors, with red brick surrounds. Four-bay two-storey barn to north-east of house, having pitched slate roof, rendered gable copings, cast-iron rainwater goods, rubble stone walls, square-headed window openings with stone lintels, jambs and sills. Square-headed door opening with stone lintel and block-and-start surrounds and replacement timber door. Modern concrete-built barns, with little original fabric extant to north of house. Remnants of small walled garden to west of house. Recent wrought-iron railings. Ha-ha to walled garden to front of house. House approached via long entrance from main road, with quadrant gateway comprising panelled rendered square-plan piers with plinths and moulded copings, with decorative wrought-iron pedestrian gate, similar railings on rendered plinths, vehicular gate now missing. Three-bay single-storey gate lodge opposite entrance, having steep hipped slate roof with brick chimneystack, rendered walls and square-headed openings now boarded up.
Glinch House, built as the successor to an earlier house known as Glinch Lodge, is an elegant example of a nineteenth-century middle-sized country house. Its symmetrical front elevation is enhanced by the use of recesses for the ground floor windows, the tripartite window over the entrance, and most of all by the formal classical portico, making a grand architectural statement. Its over-sailing hipped roof and good render details adds to the sense of grandeur. The very different appearance of the unrendered rear elevation is not untypical of the era and displays good quality joinery in the varied window forms. The associated outbuildings and the well maintained grounds enhance the setting.

From the Buildings of Ireland (National Inventory of Architectural Heritage) record 41305005

Places near here

Photo credits
  • Maker not stated on source page, www.geograph.ie
  • National Inventory of Architectural Heritage
  • Maker not stated on source page, www.gettyimages.co.uk
  • Killeevan Sarsfields GAA / Smart Lotto; individual photographer not stated, smartlotto.ie
  • Kieran Campbell, Geograph · Creative Commons Attribution-ShareAlike 2.0
  • Maker not stated on source page, www.pinterest.com
Fairy fort / earthen ringfort in DrumbaraghFairy fort / earthen ringfort · 325 yd

Explorer Tom Fairy fort / earthen ringfort in Drumbaragh is so hidden that someone once wrote a bad poem about it just to prove…

bridge394 yd

Explorer Tom Bridge in Glinch is showing off its railway construction masonry from the latter half of the nineteenth century, with…

Mapped graveyardGraveyard · 501 yd

Explorer Tom this Mapped graveyard in County Monaghan is where the locals say if you blink three times, you’ll see a light that…
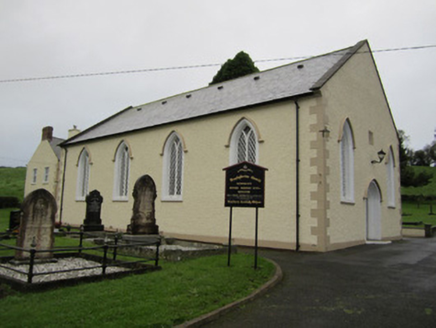
Newbliss Presbyterian ChurchChurch/chapel · 523 yd

Explorer Tom Newbliss Presbyterian Church is modest but with all the little carved details that make it look like it’s trying too…

Sarsfields Park, Kileevan SarsfieldsGAA ground · 641 ydNewbliss Masonic HallMasonic lodge/hall · 786 yd

Explorer Tom Newbliss Masonic Hall in Lisdarragh swears by a local superstition about left-hand knocks for luck. The square on the…
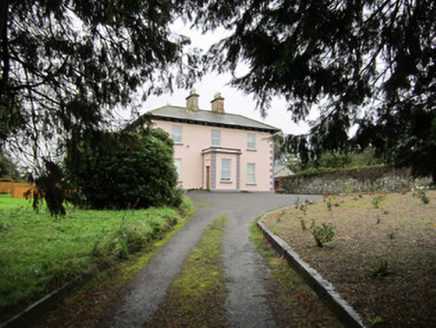
Lisalea HouseHouse · 859 yd

Explorer Tom Lisalea House is an L-plan classic with a porch that emphasizes its symmetry. The local sheep have strong opinions…

Newbliss Market HouseMarket house · 936 yd

Explorer Tom Newbliss Market House hosted a fake royal visit that nobody can prove ever actually happened. The bricks are still…
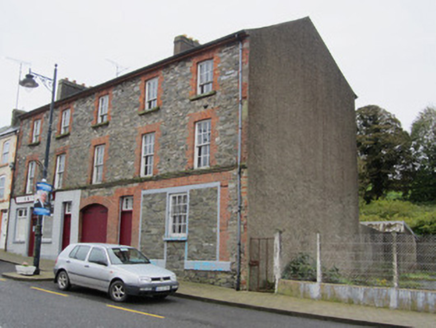
house, public house1025 yd

Explorer Tom House, Public house in Lisalea smells like stale beer and ambition, if you ask me. The carriage arch is wide enough to…

court house1044 yd

Explorer Tom The courthouse in Lislea has a recessed entrance that looks like it’s shy about being seen. It’s got windows in bays…

Fairy fort / earthen ringfort in Cormoy (dartree By.)Fairy fort / earthen ringfort · 1059 yd

Explorer Tom This Cormoy fort’s least favourite visitor is definitely anyone who talks about weather, because it gets so damp and…
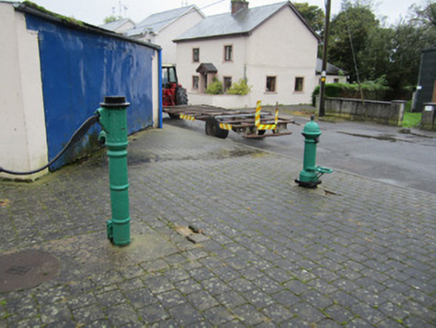
water pump1072 yd

Explorer Tom Water pump in Lisdarragh was built by a man who really wanted to show off his casting skills. It’s from before mains…

More historic places in County Monaghan · All of County Monaghan

Add to this placeAdd a picture Add a detailed tip Add a story

Explore the map1,095,414 places to discover

Next place · or swipeFairy fort / earthen ringfort in Drumbaragh