What is recorded here
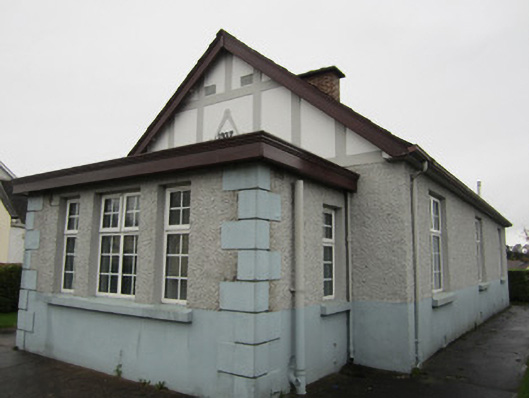
Freestanding three-bay single-storey gable-fronted masonic hall, dated 1927, with lower single-storey flat-roofed porch recessed to front, and lean-to unit recessed to rear. Pitched asbestos slate roof with timber fascia and soffit, brick chimneystack, metal roof vent, and replacement rainwater goods. Walls roughcast rendered above sill level and smooth rendered below, with smooth rendered block-and-start quoins to porch. Gable has render timber-frame effect detailing, with mason's square detail and date '1927'. Square-headed window and door openings with replacement fittings. Recent steel railing and gate, with smooth rendered plinth walls and piers having pyramidal caps, to street front. Concrete forecourt inside gate, with lawns to each side.
The apparent simplicity of this masonic hall is enhanced by the render details, especially the masonic square and date to the gable. Its domestic scale links it visually with the other adjacent structures that include a Presbyterian church. It is typical of many rural halls.
This does not grant access. Most recorded buildings are privately owned; view them only from public ground unless the owner allows entry.
Places near here
 Newbliss Market Housemarket house · 163 yd
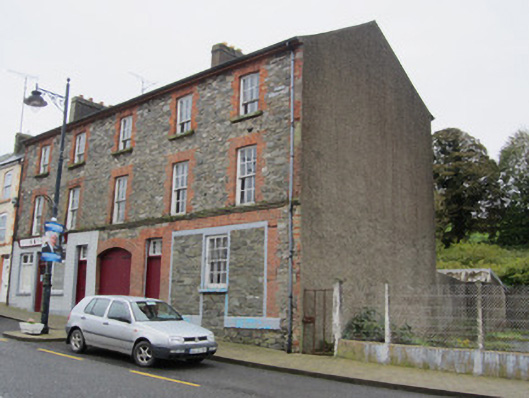 house, public househouse, public house · 274 yd
 LisaleaFairy fort / earthen ringfort · 665 yd
 IndicatedFairy fort / earthen ringfort · 859 yd
 Tomb HillMountain / peak · 1.9 mi
 Common LimeCommon Lime · 2.0 mi
 Roosky Castle (Site of)Castle, ringwork · 2.1 mi
 KillycoonaghWood · 2.2 mi
 Lisarrilly HillMountain / peak · 2.2 mi
 Saint John's WellSpring · 2.3 mi
 Jaundice WellSpring · 3.4 mi
 Senator Billy Fox 1939 - 1974Memorial · 11 mi
Other information
Photo: National Inventory of Architectural Heritage · Website use allowed for educational or private purposes with source credit