What is recorded here
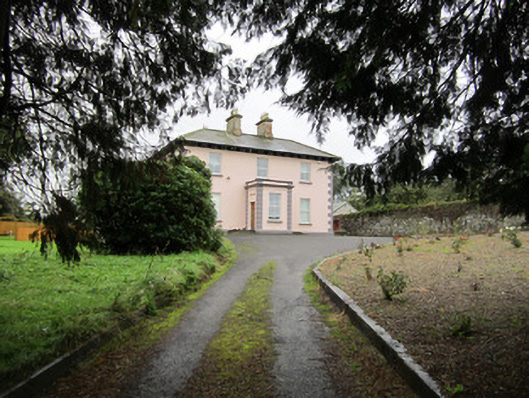
Detached three-bay two-storey L-plan house over basement, built c.1860, with flat-roofed porch to front, and three-bay south elevation. Hipped natural slate roof with paired timber brackets to eaves, pair of smooth rendered chimneystacks to mid-ridge and one to return with rendered copings and terracotta pots. Smooth rendered walls with rendered block-and-start quoins and rendered plinth course. Square-headed window openings, with replacement uPVC windows. Square-headed door opening with timber panelled door to south-east side of porch. Yard of outbuildings to rear, one with pitched corrugated-iron and slate roofs and rubble stone walling. Recent double-leaf metal gate and railings to road frontage.
This is a classic example of a middle-sized L-plan house, with good render detailing. The porch entrance to the front emphasises the symmetry of the facade, and the yard of outbuildings provides context.
This does not grant access. Most recorded buildings are privately owned; view them only from public ground unless the owner allows entry.
Places near here
 LisaleaFairy fort / earthen ringfort · 201 yd
 IndicatedFairy fort / earthen ringfort · 387 yd
 bridgebridge · 431 yd
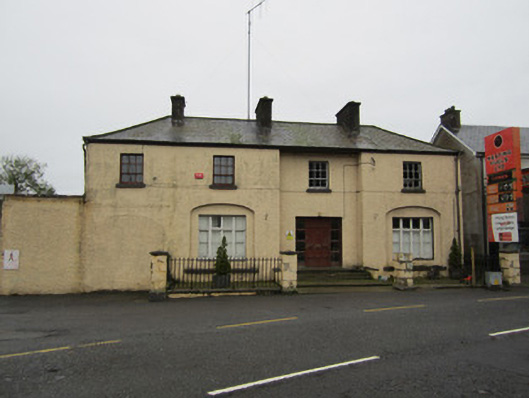 court housecourt house · 524 yd
 Common LimeCommon Lime · 1.7 mi
 KillycoonaghWood · 1.9 mi
 Saint John's WellSpring · 2.0 mi
 Roosky Castle (Site of)Castle, ringwork · 2.0 mi
 Tomb HillMountain / peak · 2.2 mi
 Lisarrilly HillMountain / peak · 2.2 mi
 Jaundice WellSpring · 3.2 mi
 Ulster Canal Stores Visitor CentreHeritage attraction · 3.9 mi
Other information
Photo: National Inventory of Architectural Heritage · Website use allowed for educational or private purposes with source credit