Places near here
Photo credits
- Eric Jones, Geograph · CC BY-SA 2.0
- National Inventory of Architectural Heritage
- Kieran Campbell, Geograph · Creative Commons Attribution-ShareAlike 2.0
- Kmcnamee, Wikimedia Commons · CC BY-SA 4.0
- Alvesgaspar, Wikimedia Commons · CC BY-SA 3.0
- Allie_Caulfield from Germany, Wikimedia Commons · CC BY 2.0
- D Gore, Geograph · CC BY-SA 2.0
- Enda O Flaherty, Wikimedia Commons · CC BY-SA 2.0
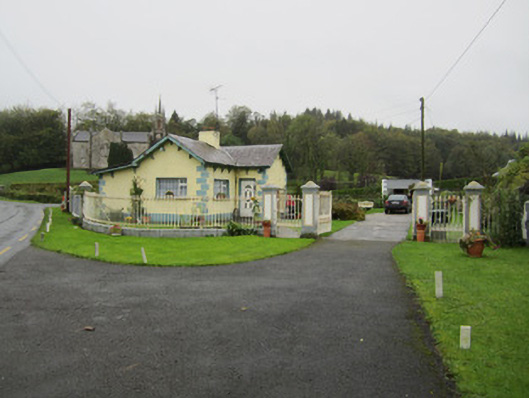
 Newbliss Church (Killeevan)Church/chapel · 132 yd
Explorer Tom Newbliss Church in Lisalea is a handsome Gothic-style building with a transept facing the road, which makes it look…
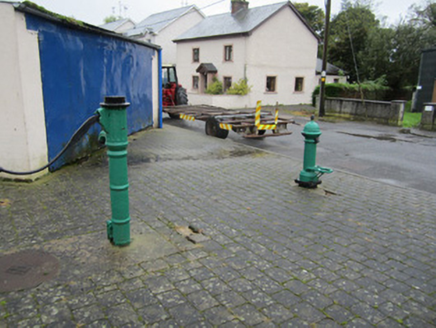 water pump219 yd
Explorer Tom Water pump in Lisdarragh was built by a man who really wanted to show off his casting skills. It’s from before mains…
 court house248 yd
Explorer Tom The courthouse in Lislea has a recessed entrance that looks like it’s shy about being seen. It’s got windows in bays…
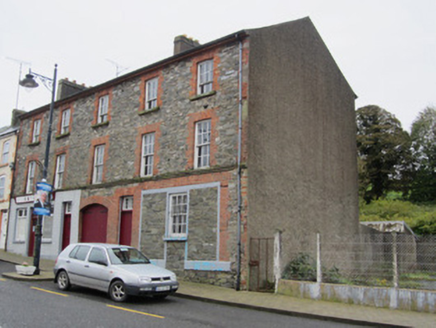 house, public house261 yd
Explorer Tom House, Public house in Lisalea smells like stale beer and ambition, if you ask me. The carriage arch is wide enough to…
 Newbliss Market HouseMarket house · 357 yd
Explorer Tom Newbliss Market House hosted a fake royal visit that nobody can prove ever actually happened. The bricks are still…
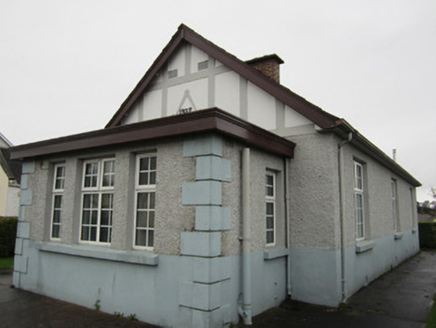 Newbliss Masonic HallMasonic lodge/hall · 519 yd
Explorer Tom Newbliss Masonic Hall in Lisdarragh swears by a local superstition about left-hand knocks for luck. The square on the…
 Sarsfields Park, Kileevan SarsfieldsGAA ground · 1197 yd
 Grave YardGraveyard · 1.5 mi
Explorer Tom Killeevan Glebe graveyard is D-shaped because the map makers were drunk one Tuesday afternoon and couldn’t decide on a…
 Common Lime2.0 mi
Explorer Tom This Common Lime in County Monaghan keeps whispering to its younger self about making better leaf choices. It’s got…
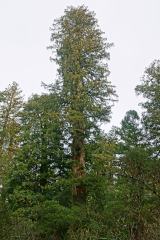 Coast Redwood4.8 mi
Explorer Tom Coast Redwood in County Monaghan is having a massive row with the village over who stole its shadow. It’s pretending to…
 Flagpole HillMountain / peak · 5.0 mi
Explorer Tom Flagpole Hill is the sort of peak that clearly had a mother-in-law design it, giving it that distinct look of…
 Giants GreveWedge tomb · 5.0 mi
Explorer Tom "Giants Greve is hiding a scandal about a stone that wasn’t invited to the party. It’s been whispering secrets to the…
More historic places in County Monaghan · All of County Monaghan

What do you know about this place?Tap to add a comment or ask a question