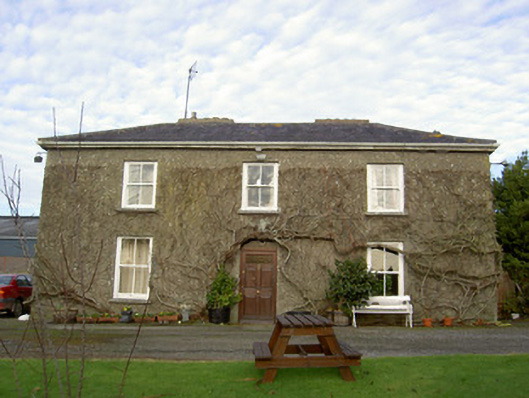
What is recorded here
Detached three-bay two-storey house, built c. 1820, having single-bay return to west end, single-bay single-storey pitched roof extension to rear of north end, and two-bay two-storey lean-to extension to rear elevation. Hipped slate roof with rendered chimneystacks. Rendered walls. Square-headed window openings having limestone sills and two-over-two pane timber sliding sash windows. Some blind windows to first floor of side elevations. Double two-over-nine pane timber sliding sash window to west elevation. Round-headed door opening with replacement timber door and fanlight. Square-headed door opening to extension to rear having replacement timber panelled door. L-plan single-storey outbuilding to rear having rubble limestone walls, hipped slate roof, square-headed window and door openings and elliptical carrriage entrances, all with limestone voussoirs. Rendered boundary walls to west of house terminating in square-plan piers with pointed chamfered caps having wrought-iron gates. Double-leaf wrought-iron gates to similar piers to east of house, having cattle grid and wrought-iron pedestrian gate to north.
This house retains some interesting features such as timber sash windows with limestone sills and some blank window openings to the side elevations. Its outbuildings are pleasant and add context to and enhance the site. The house is one of a number of houses of similar scale and design in the area, and may have been built to house members of the militia stationed at Buttevant.
This does not grant access. Most recorded buildings are privately owned; view them only from public ground unless the owner allows entry.
Places near here
 store/warehousestore/warehouse · 1390 yd
 Buttevant Rail DisasterMemorial · 1462 yd
 Bregoge Househouse · 1528 yd
 Enclosure in Boherascrub EastEnclosure · 1612 yd
 Fulacht fia in BregogeFulacht fia · 1703 yd
 Lombards CastleCastle, tower house · 1.2 mi
 Charles BunworthMemorial · 1.2 mi
 SycamoreSycamore · 1.3 mi
 CarrigadoonCastle, unclassified · 1.5 mi
 Churchtown TrailsVisitor information · 1.9 mi
 Lady's WellSpring · 2.2 mi
 Smith's WellSpring · 4.6 mi
Other information
Photo: National Inventory of Architectural Heritage · Website use allowed for educational or private purposes with source credit