
What is recorded here
Terrace of twenty-six two-bay two-storey former soldiers' houses, built c. 1890, having projecting gabled porches, gabled dormers and flat-roofed external toilets to rear. Set in two terraces, of ten and sixteen houses, now in use as private houses. Pitched slate roofs with terracotta ridge tiles and brick chimneystacks. Decorative terracotta rifges to porches. Flemish bond brick walls to front elevations with vitrified brick eaves, string and plinth courses and brick vents. Painted rendered walls to rear. Flemish bond brick walls to external toilet blocks. Camber-headed window openings with painted limestone sills, some houses having six-over-six pane timber sliding sash windows to main façade and two-over-two pane to porches and one-over-one pane to toilet blocks. Camber-headed door openings to porches having half-glazed timber panelled doors and cast-iron boot scrapes. Some houses altered with replacement fittings to openings and flat-roofed extensions to rear. Cut tooled limestone boundary wall, having limestone coping and cast-iron railings.
These fine terraces were built in the late nineteenth century to accommodate the families of British Army soldiers in the nearby barracks, and are interesting for their typically English design. They retains many original features, such as the slate roofs, timber sliding sash windows and brick boundary walls. The rear toilet blocks are of interest for the history of terraced housing.
From the Buildings of Ireland (National Inventory of Architectural Heritage) record 20803039
This does not grant access. Most recorded buildings are privately owned; view them only from public ground unless the owner allows entry.
Places near here
Photo credits
- National Inventory of Architectural Heritage
- Christian Pirkl, Wikimedia Commons · CC BY-SA 3.0 at
- David P Howard, Geograph · CC BY-SA 2.0
- Mike Searle, Geograph · CC BY-SA 2.0
- Miguel Angel Masegosa Martínez, Wikimedia Commons · CC BY 2.0
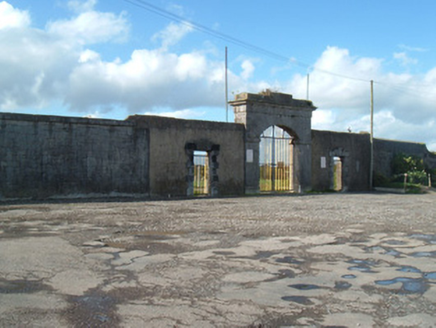 barracks314 yd
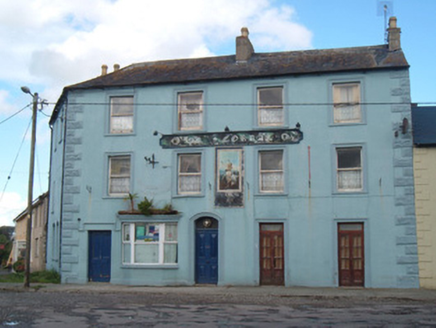 Ok CorrallHotel · 334 ydDavid HurleyMemorial · 532 yd
 Sycamore534 ydButtevant Rail DisasterMemorial · 575 ydTown defences in ButtevantTown defences · 742 yd
 TowerDovecote · 1.2 mi
 Templeconnell Castle (in Ruins)Castle, tower house · 1.7 mi
 Kilmaclenine CastleCastle · 3.0 mi
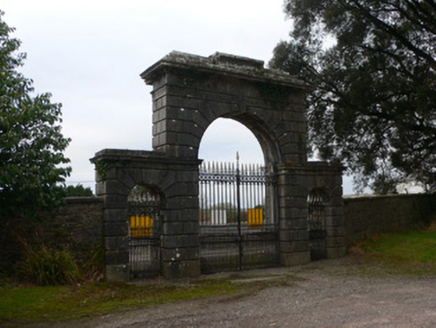 Doneraile CourtGates/railings/walls · 4.1 mi
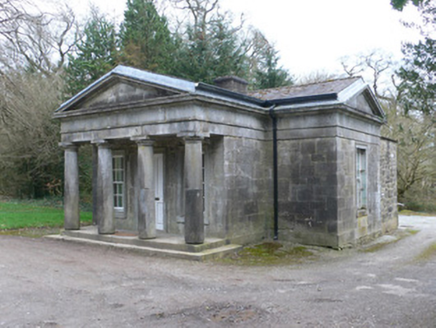 Doneraile CourtGate lodge · 4.1 mi
 Sweet Chestnut4.3 mi
More historic places in County Cork · All of County Cork
What do you know about this place?