
Places near here
Photo credits
- National Inventory of Architectural Heritage
- Mike Searle, Wikimedia Commons · CC BY-SA 2.0
- Buttevant GAA club account; individual photographer not stated, x.com
- Kmcnamee, Wikimedia Commons · CC BY-SA 4.0
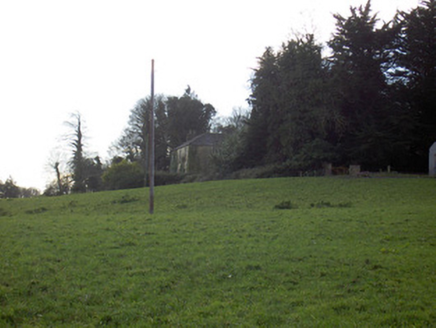 Tullig HouseCountry house · 357 yd
Explorer Tom Tullig House in Tullig is throwing a silent party I didn't get invited to. The lodge gate is probably judging my outfit…
 Curraghmount HouseCountry house · 1174 yd
Explorer Tom Curraghmount House in Currymount would tell a teenager that the 1800s were basically just people arguing about who had…
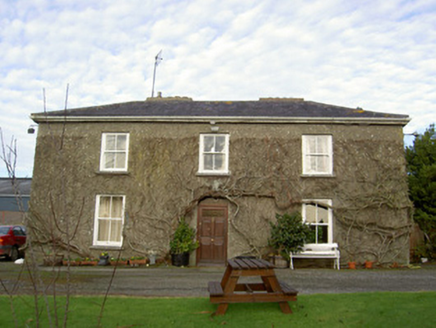 Glenville HouseHouse · 1528 yd
Explorer Tom Glenville House in Bregoge might have been built to house militia members at Buttevant, which means it’s seen more…
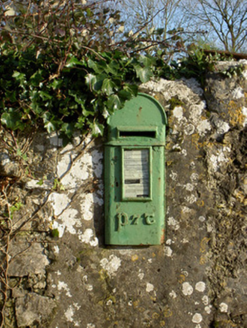 post box1.4 mi
Explorer Tom Post box in Templemary is still in use, which means it’s never had a day off. It’s complaining about the council’s lack…
.jpg/250px-Castles_of_Munster-_Lisgriffin,_Cork_(geograph_3036422).jpg "Photo: Mike Searle, Wikimedia Commons · CC BY-SA 2.0") Lisgriffin CastleCastle · 1.5 mi
Lisgriffin CastleCastle · 1.5 miExplorer Tom Lisgriffin Castle in County Cork is just standing there with a look that says 'I have seen things.' It might be waiting…
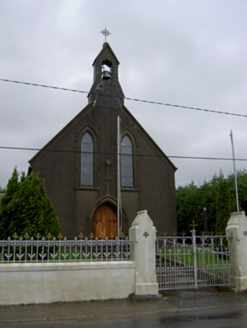 Saint Mary's ChurchChurch/chapel · 1.5 mi
Explorer Tom Saint Mary's Church in Lisgriffin is doing its thing from 1897 with some nifty stained glass and carved confessionals.…
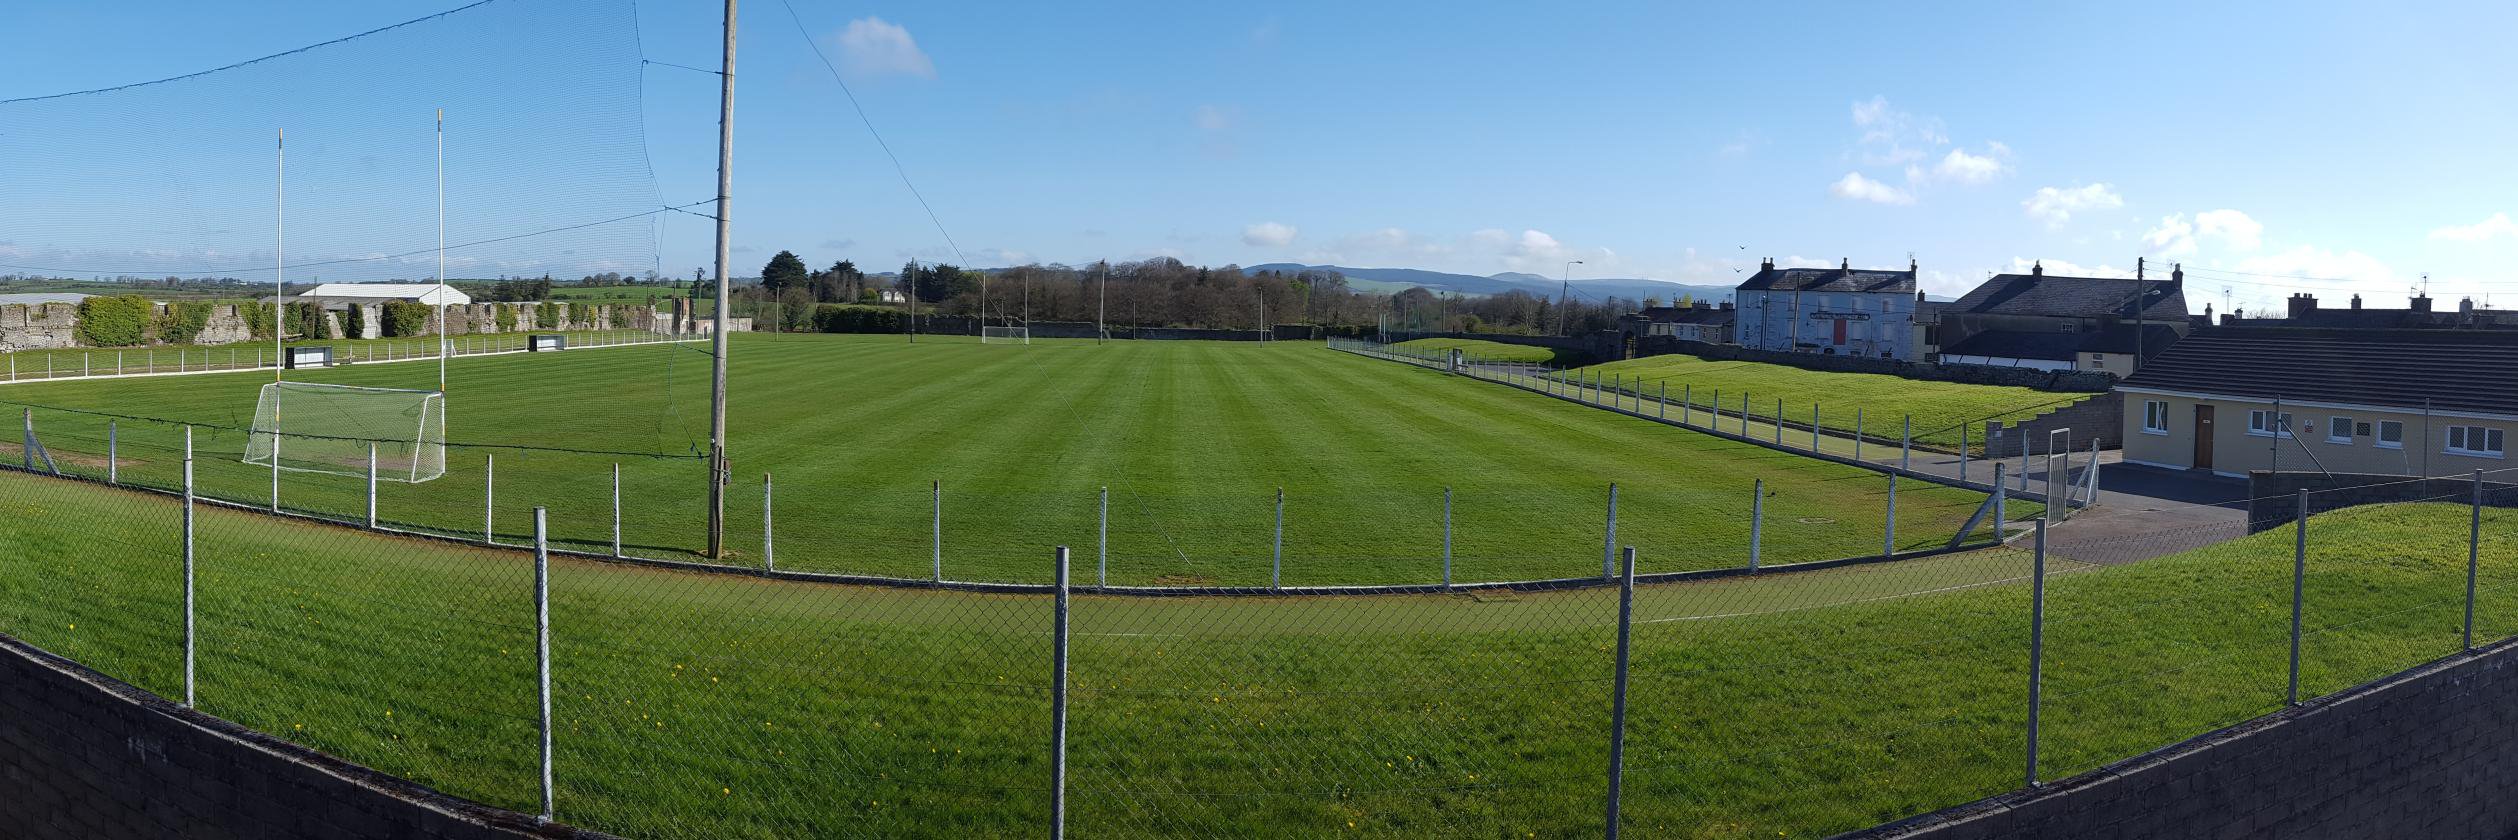 Buttevant GAA pitchGAA ground · 1.9 mi
 Liscarroll GAA pitchGAA ground · 3.9 mi
 Church of Saint John the BaptistChurch/chapel · 5.1 mi
Explorer Tom Church of Saint John the Baptist dates back to 1832 and is Gothic Revival style. Father Con Scully built it with fine…
 Marybrook HouseHouse · 5.4 mi
Explorer Tom Marybrook House hides a medieval tower inside like it’s keeping a secret from the neighbors. It’s got tiny windows that…
Castlemagner GAA pitchGAA ground · 6.5 mi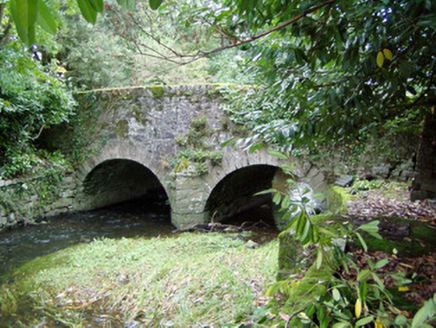 Assolas BridgeBridge · 6.5 mi
Explorer Tom Assolas Bridge is showing off its humpback style from 1781. A mason named Richard Stack built it for Henry Wrixon…
More historic places in County Cork · All of County Cork

What do you know about this place?Tap to add a comment or ask a question