What is recorded here
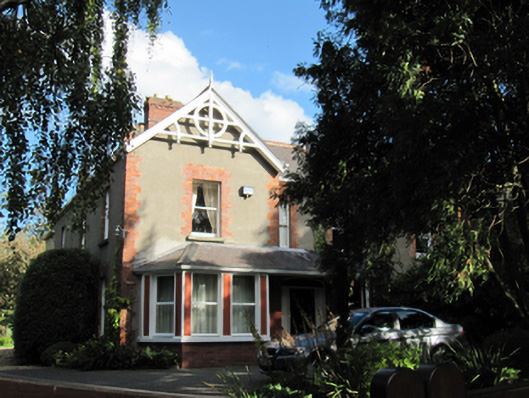
Semi-detached three-bay two-storey late-Victorian house, built c.1895, with projecting gabled end bay to front (west) elevation, having canted bay window with hipped slate roof extended over door to form open porch, and having two-storey full-height return, and recent extensions to rear. Pitched slate roofs with decorative timber bargeboards and finial, terracotta ridge crestings, moulded red brick eaves course, red brick chimneystacks with decorative cornices, and cast-iron rainwater goods. Unpainted rendered walls, having red brick quoins. Square-headed window openings having red brick block-and-start surrounds and granite sills, with one-over-one pane timber sliding sash windows, with replacement windows to bay window and rear elevation. Elliptical-headed door opening having timber panelled door flanked by painted pilasters, with petal overlight over. Recent gates to site entrance.
A fine late Victorian suburban house with decorative bargeboards. The retention of original fabric including chimney pots, rainwater goods, and timber windows creates an appropriate patina of age. The mass production of red brick in the nineteenth century made it a reliable and affordable building material, making it popular for decorative effects. Its use here enhances and adds definition to the form of the building.
This does not grant access. Most recorded buildings are privately owned; view them only from public ground unless the owner allows entry.
Places near here
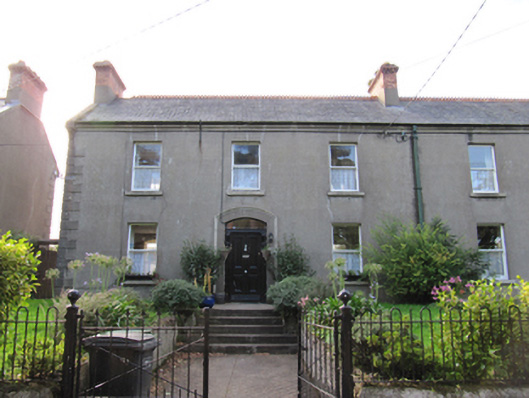 Ardmorehouse · 47 yd
 Edenmorehouse · 48 yd
 Round MountCastle, motte · 120 yd
 Font (present location) in Glebe (newcastle By., Wicklow Urban Ed) (detached Portion)Font (present location) · 200 yd
 Black Castle (in ruin)Castle, Anglo-Norman masonry castle · 1285 yd
 Enclosure in KnockrobinEnclosure · 1367 yd
 Glen Beach Cliff WalkWalking route · 1.7 mi
 Sessile OakSessile Oak · 2.3 mi
 European YewEuropean Yew · 2.4 mi
 Silver StrandBeach / strand · 2.6 mi
 Kilpoole BeachBeach / strand · 3.0 mi
 Carrick MountainMountain / peak · 4.9 mi
Other information
Photo: National Inventory of Architectural Heritage · Website use allowed for educational or private purposes with source credit