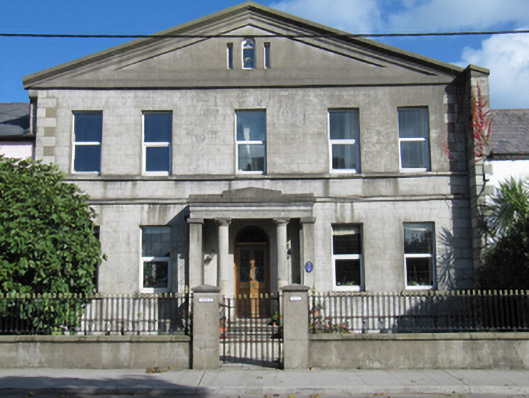
What is recorded here
Terraced five-bay two-storey over basement pedimented house with attic, built c.1835, with doric tetrastyle entrance portico, extensively renovated internally, 1995. Formerly in use as school. Pitched tiled roof. Rendered chimneystack with clay pots. Rendered pediment. Lined-and-ruled rendered walls, having cut granite quoins and string course. Square-headed openings with sill course to first floor, granite sills to ground floor, having replacement windows. Round-headed door opening with replacement timber door and plain overlight, with carved granite portico comprising doric pilasters, piers and columns supporting entablature with plain frieze. Granite steps to portico. Concrete balustrade to basement area. Cast-iron pedestrian gate with rendered piers, and matching railings on rendered plinth wall.
An unusual and striking mid-terrace building, with a pediment and portico more commonly associated with civic architecture than domestic buildings. It is said to have been used as army officer accommodation, and later as a school. The house has undergone alterations and lost original fabric, but retains its form, scale and character. With the rest of the terrace (16003001) and (16003010) it forms an important architectural set piece in the town, with its position facing the river making it a highly visible feature.
This does not grant access. Most recorded buildings are privately owned; view them only from public ground unless the owner allows entry.
Places near here
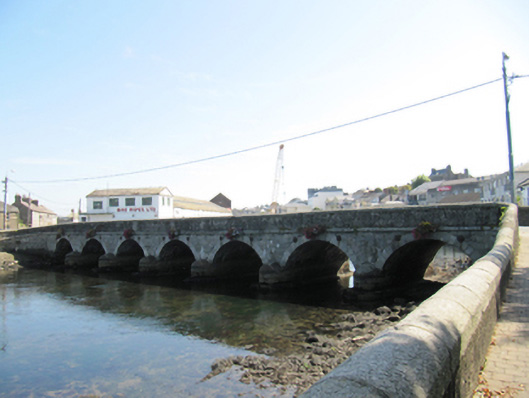 bridgebridge · 155 yd
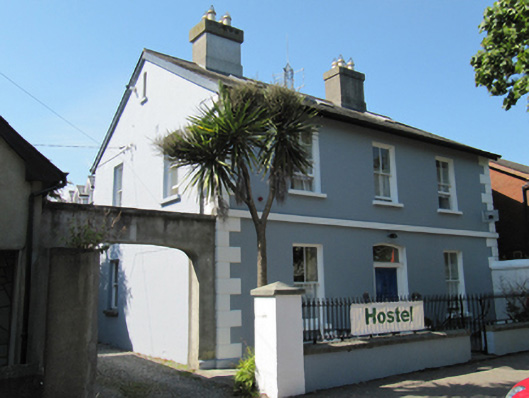 Leitrim Lodgehouse · 166 yd
 Font (present location) in Glebe (newcastle By., Wicklow Urban Ed) (detached Portion)Font (present location) · 316 yd
 Round MountCastle, motte · 376 yd
 Black Castle (in ruin)Castle, Anglo-Norman masonry castle · 798 yd
 Enclosure in KnockrobinEnclosure · 1.0 mi
 Glen Beach Cliff WalkWalking route · 1.4 mi
 Silver StrandBeach / strand · 2.3 mi
 Sessile OakSessile Oak · 2.6 mi
 Sweet ChestnutSweet Chestnut · 2.7 mi
 Kilpoole BeachBeach / strand · 2.8 mi
 Carrick MountainMountain / peak · 5.2 mi
Other information
Photo: National Inventory of Architectural Heritage · Website use allowed for educational or private purposes with source credit