What is recorded here
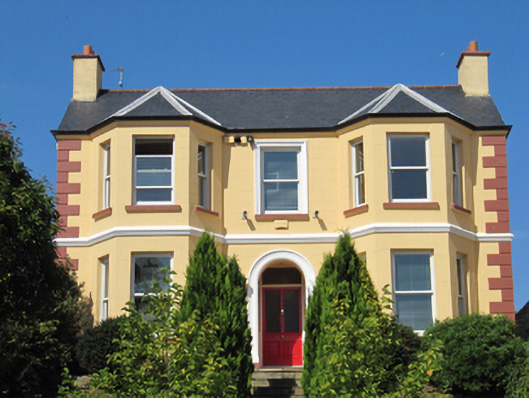
Detached three-bay two-storey former house, built c.1913, with full-height canted projecting bays to either side of entrance bay. Now in use as offices. M-profile pitched slate roof with end chimneystacks, terracotta ridge tiles, and hipped roofs over projecting bays. Cast-iron rainwater goods and painted eaves course. Painted lined-and-ruled rendered walls, having painted quoins and string course. Square-headed window openings, with painted render surround to central bay, having one-over-one pane timber sliding sash windows and painted sills. Round-headed chamfered opening, with square-headed door opening set in porch, having half-glazed timber panelled door with plain overlight and sidelights. Granite steps with nosings. Set in own grounds with planted terraces to front, with recent retaining wall, with recent gates and boundary wall and railings to street edge.
A villa whose elevational composition with its bay windows and applied render detailing is typical of the pre-First World War era. It is a notable addition to the streetscape. The lined-and ruled plaster, quoins and string course were commonly used to enhance rendered buildings, an echo of the masonry façades of grander structures.
This does not grant access. Most recorded buildings are privately owned; view them only from public ground unless the owner allows entry.
Places near here
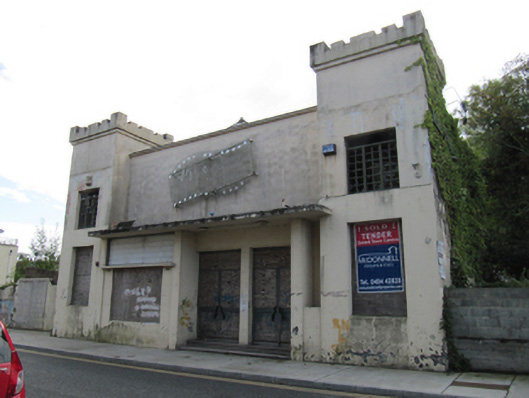 Abbey Cinemacinema · 74 yd
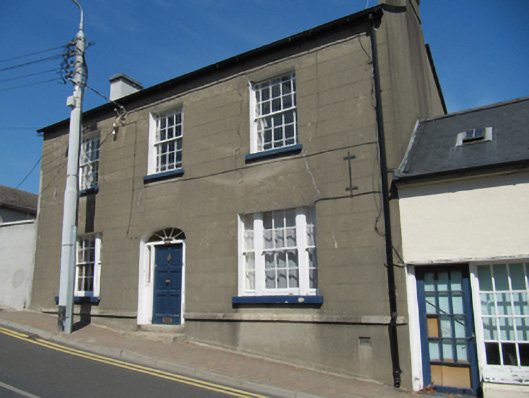 Stella Marishouse · 113 yd
 Font (present location) in Glebe (newcastle By., Wicklow Urban Ed) (detached Portion)Font (present location) · 126 yd
 Round MountCastle, motte · 216 yd
 Black Castle (in ruin)Castle, Anglo-Norman masonry castle · 1086 yd
 Enclosure in KnockrobinEnclosure · 1670 yd
 Glen Beach Cliff WalkWalking route · 1.5 mi
 Silver StrandBeach / strand · 2.4 mi
 Sessile OakSessile Oak · 2.5 mi
 Sweet ChestnutSweet Chestnut · 2.6 mi
 Kilpoole BeachBeach / strand · 2.9 mi
 Carrick MountainMountain / peak · 5.0 mi
Other information
Photo: National Inventory of Architectural Heritage · Website use allowed for educational or private purposes with source credit