What is recorded here
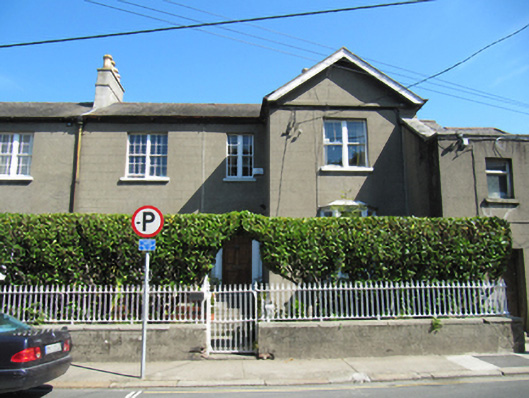
Semi-detached three-bay two-storey over basement Victorian house, built c.1850, with full-height projecting gabled bay having canted timber framed oriel window to ground floor; coach house to south elevation, built c.1890. Now also in use as doctor’s surgery. Pitched slate roofs with rendered chimneystacks with clay chimney pots, timber bargeboards, and cast-iron rainwater goods. Lined-and-ruled rendered walls. Square-headed window openings having painted sills, with bipartite timber sliding sash windows, having six-over-six panes, with one-over-one panes flanked by two-over-two panes to oriel window, one-over-one panes above this, and four-over-four panes above entrance. Replacement window to coach house. Elliptical-headed door opening with timber panelled door flanked by doric columns, having petal fanlight above, approached by stone steps. Elliptical-headed opening to coach house. Cast- and wrought-iron pedestrian gate and matching railings on rendered plinth wall to site boundary.
With 16003118 a solid and notable early-Victorian pair of houses. The irregularly sized window panes are an interesting feature, with narrow panes forming a margin around larger ones. The retention of much fabric such as the windows, roof slates and railings gives a pleasing patina of age, and creates a textural contrast to the smooth render.
This does not grant access. Most recorded buildings are privately owned; view them only from public ground unless the owner allows entry.
Places near here
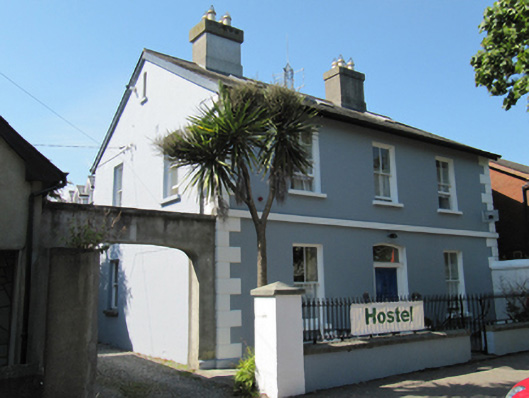 Leitrim Lodgehouse · 82 yd
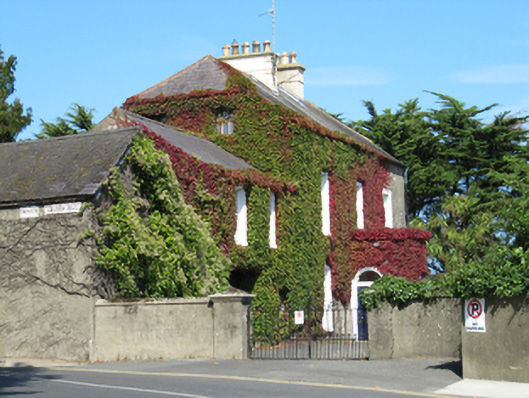 Sea View Househouse · 98 yd
 Font (present location) in Glebe (newcastle By., Wicklow Urban Ed) (detached Portion)Font (present location) · 254 yd
 Round MountCastle, motte · 342 yd
 Black Castle (in ruin)Castle, Anglo-Norman masonry castle · 924 yd
 Enclosure in KnockrobinEnclosure · 1.0 mi
 Glen Beach Cliff WalkWalking route · 1.4 mi
 Silver StrandBeach / strand · 2.3 mi
 Sessile OakSessile Oak · 2.6 mi
 Sweet ChestnutSweet Chestnut · 2.7 mi
 Kilpoole BeachBeach / strand · 2.8 mi
 Carrick MountainMountain / peak · 5.1 mi
Other information
Photo: National Inventory of Architectural Heritage · Website use allowed for educational or private purposes with source credit