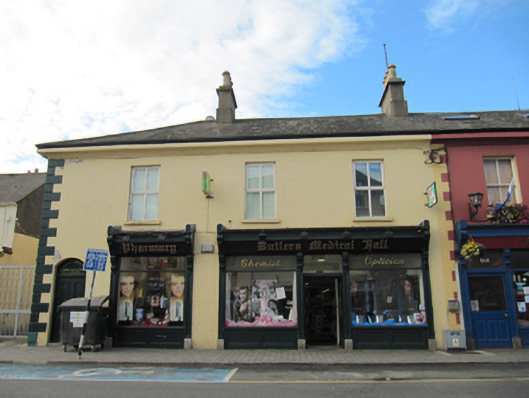
What is recorded here
Semi-detached three-bay two-storey house, built 1867, having multiple-bay two-storey return to east end of rear (south) elevation, and recent multiple-bay two-storey extension to rear of this. Now in use as pharmacy with offices overhead. Hipped slate roofs with rendered chimneystacks with clay chimney pots and moulded eaves course. Some cast-iron rainwater goods. Painted smooth rendered walls with render quoins. Square-headed window openings with replacement windows. Segmental-headed door opening with replacement timber panelled door with fanlight with gold leaf lettering. Carved timber shopfront comprising plate glass windows over timber risers flanking glazed timber panelled double doors, all with overlights, flanked by timber pilasters with carved consoles and granite plinths, supporting entablature with nameplate and cornice and terminating consoles. Granite plinth to shopfront. Matching display window with plate glass window over timber riser flanked by timber pilasters with carved consoles and granite plinths, supporting entablature with name in raised lettering, cornice and terminating consoles. Name in mosaic to entrance step.
A pharmacy since 1911 and forming a pair with 16003194, this property is an important feature in the streetscape. The continuous cornice and roofline and similar detailed shopfronts give it a pleasingly coherent form, notwithstanding the different uses and treatments. The shopfront has the carved scrolled foliate consoles which are typical features of Wicklow town.
This does not grant access. Most recorded buildings are privately owned; view them only from public ground unless the owner allows entry.
Places near here
 Halpin Monumentobelisk · 68 yd
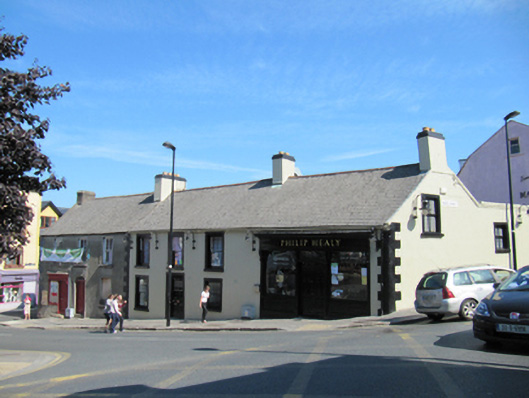 Philip Healyhouse · 93 yd
 Font (present location) in Glebe (newcastle By., Wicklow Urban Ed) (detached Portion)Font (present location) · 339 yd
 Round MountCastle, motte · 432 yd
 Black Castle (in ruin)Castle, Anglo-Norman masonry castle · 969 yd
 Enclosure in Ballyguile MoreEnclosure · 1.0 mi
 Glen Beach Cliff WalkWalking route · 1.4 mi
 Silver StrandBeach / strand · 2.3 mi
 Sessile OakSessile Oak · 2.6 mi
 Sweet ChestnutSweet Chestnut · 2.7 mi
 Kilpoole BeachBeach / strand · 2.7 mi
 Carrick MountainMountain / peak · 5.0 mi
Other information
Photo: National Inventory of Architectural Heritage · Website use allowed for educational or private purposes with source credit