
What is recorded here
From the Buildings of Ireland (National Inventory of Architectural Heritage) record 22902120
This does not grant access. Most recorded buildings are privately owned; view them only from public ground unless the owner allows entry.
Places near here
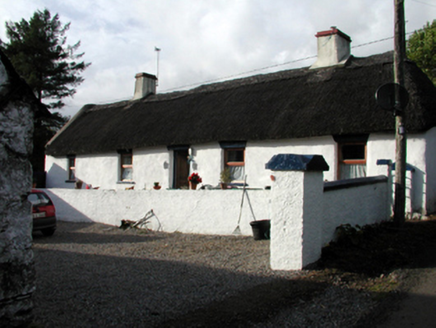 Candy CottageFarm house · 719 yd
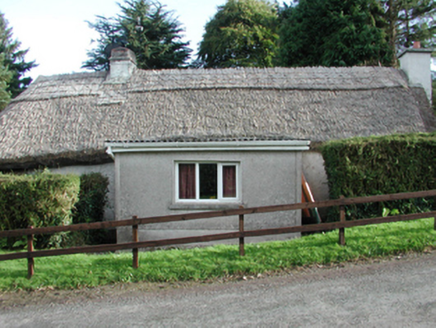 farm house1158 yd
 Ballysaggartmore TowersHeritage attraction · 2.2 mi
 Red Maple2.2 mi
 European ash2.2 mi
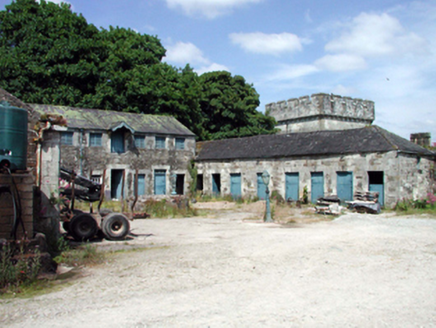 Lismore CastleStables · 2.3 mi
 Lismore CastleCastle, Anglo-Norman masonry castle · 2.3 mi
 Ballysaggartmore TowersVisitor information · 2.4 mi
 Cathedral2.4 mi
 Lady Louisa's WalkWalking route · 2.4 mi
 Holy well in Lismore (coshmore and Coshbride By.)Holy well · 2.5 mi
 Ambrose Power MemorialMemorial · 2.6 mi
Pictures: National Inventory of Architectural Heritage; Photo-raven, Wikimedia Commons · CC BY-SA 4.0; Ftlombardo, Wikimedia Commons · CC BY 3.0; Willow, Wikimedia Commons · CC BY 2.5; Dave Spencer, Geograph · CC BY-SA 2.0; Hywel Williams, Geograph · CC BY-SA 2.0; Andreas F. Borchert, Wikimedia Commons · CC BY-SA 4.0; Mac McCarron, Geograph · CC BY-SA 2.0; Mac McCarron, Geograph · Creative Commons Attribution-ShareAlike 2.0; Jonathan Thacker, Geograph · CC BY-SA 2.0
More historic places in County Waterford · All of County Waterford
What do you know about this place?