What is recorded here
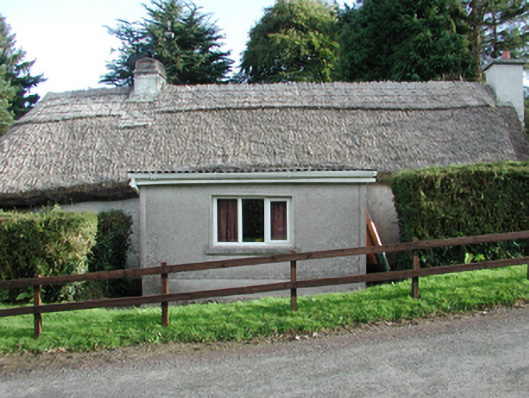
Archival Description [Replaced 2018]: Detached three-bay single-storey direct entry thatched farmhouse, extant 1841, on a rectangular plan centred on single-bay single-storey flat-roofed projecting porch. Hipped and pitched thatch roof with exposed lattice stretchers to raised ridge having exposed scallops, limewashed red brick Running bond chimney stack (north) having stringcourse below capping, concrete coping to gable (south) with cement rendered chimney stack to apex having concrete capping, and blind stretchers to chicken wire-covered eaves having blind scallops. Roughcast battered walls on rendered plinth with rendered flush strips to corners. Square-headed door opening. Square-headed window openings with sills, and concealed dressings framing casement windows. Road fronted.
Archival Description [Replaced 2018]: A farmhouse identified as an integral component of the vernacular heritage of County Waterford by such attributes as the compact rectilinear direct entry plan form; the battered silhouette; the disproportionate bias of solid to void in the massing; and the high pitched roof showing a thatch finish. Furthermore, an adjacent "tin roofed" outbuilding (----) continues to contribute positively to the group and setting values of a self-contained ensemble making a pleasing visual statement in a sylvan street scene.
From the Buildings of Ireland (National Inventory of Architectural Heritage) record 22902015
This does not grant access. Most recorded buildings are privately owned; view them only from public ground unless the owner allows entry.
Places near here
Photo credits
- National Inventory of Architectural Heritage
- Photo-raven, Wikimedia Commons · CC BY-SA 4.0
- Ftlombardo, Wikimedia Commons · CC BY 3.0
- Willow, Wikimedia Commons · CC BY 2.5
- Hywel Williams, Geograph · CC BY-SA 2.0
- Dave Spencer, Geograph · CC BY-SA 2.0
- Andreas F. Borchert, Wikimedia Commons · CC BY-SA 4.0
- Mac McCarron, Geograph · Creative Commons Attribution-ShareAlike 2.0
- Mac McCarron, Geograph · CC BY-SA 2.0
- Jonathan Thacker, Geograph · CC BY-SA 2.0
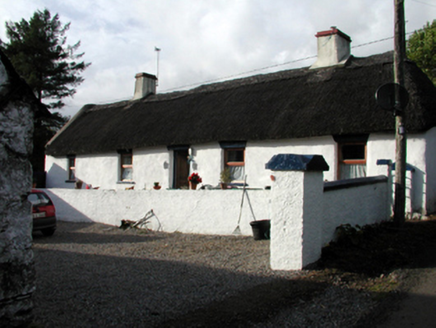 Candy CottageFarm house · 444 yd
 Glengarra National SchoolSchool, house · 1158 yd
 Ballysaggartmore TowersHeritage attraction · 1.5 mi
 Red Maple1.7 mi
 European ash1.7 mi
 Ballysaggartmore TowersVisitor information · 1.7 mi
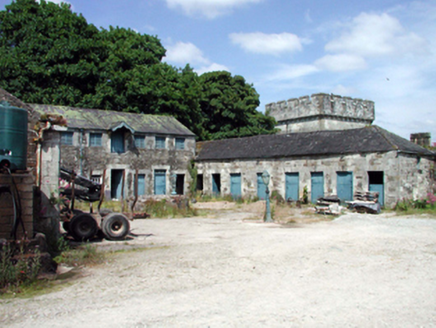 Lismore CastleStables · 1.9 mi
 Lismore CastleCastle, Anglo-Norman masonry castle · 1.9 mi
 Cathedral2.0 mi
 Holy well in Lismore (coshmore and Coshbride By.)Holy well · 2.0 mi
 Lady Louisa's WalkWalking route · 2.0 mi
 Ambrose Power MemorialMemorial · 2.1 mi
More historic places in County Waterford · All of County Waterford
What do you know about this place?