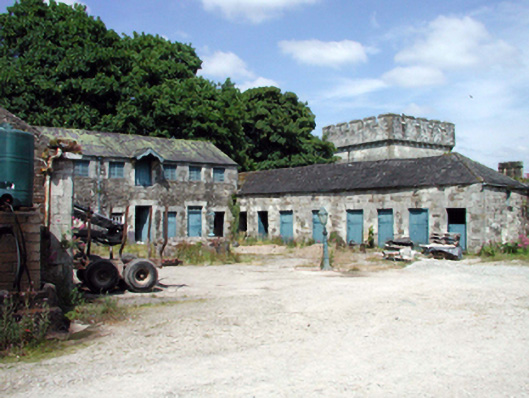
What is recorded here
Detached twenty-three-bay single- and two-storey stable building, c.1850, on a U-shaped plan retaining original aspect comprising eleven-bay two-storey central block with eight-bay single-storey perpendicular wing to south-east and four-bay single-storey perpendicular wing to south-west having series of square-headed carriageways. Pitched slate roof to central block (gabled canopies to some openings to first floor on consoles), hipped slate roof to wing to south-east and pitched slate roof to wing to south-west with clay ridge tiles, decorative timber bargeboards and cast-iron rainwater goods on cut-stone eaves. Random rubble stone walls with squared tooled limestone quoins to corners. Square-headed door openings to central block and to wing to south-east with squared tooled limestone surrounds and tongue-and-groove timber panelled doors and half-doors. Square-headed window openings to first floor with squared tooled limestone surrounds and louvered timber panelled fittings. One square-headed window opening to ground floor with saw tooth-profiled flat iron sill, squared tooled limestone surround and 8/8 timber sash window. Series of three square-headed carriageways to wing to south-west with squared tooled limestone surrounds and timber boarded sliding doors. Interior with red brick paved floors in diamond pattern and tongue-and-groove timber panelled stalls. Set back from road in grounds shared with Lismore Castle about a courtyard with trough to courtyard on a circular plan comprising unpainted rendered parapet over rubble stone construction with cast-iron lamp standard to coping.
A well-composed substantial outbuilding of formal appearance that forms an important component of the Lismore Castle estate. The construction of the building is particularly noteworthy, with tooled limestone dressings attesting to high quality stone masonry. Although now disused and slightly dilapidated, the original form and massing remains intact, together with important salient features and materials, including stalls and related fittings to the interior.
This does not grant access. Most recorded buildings are privately owned; view them only from public ground unless the owner allows entry.
Places near here
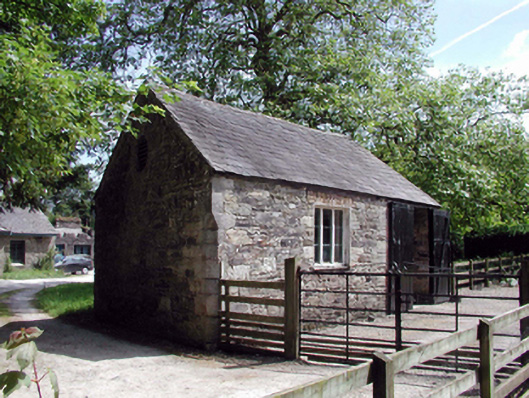 Lismore CastleOfficially recorded historic building · 117 yd
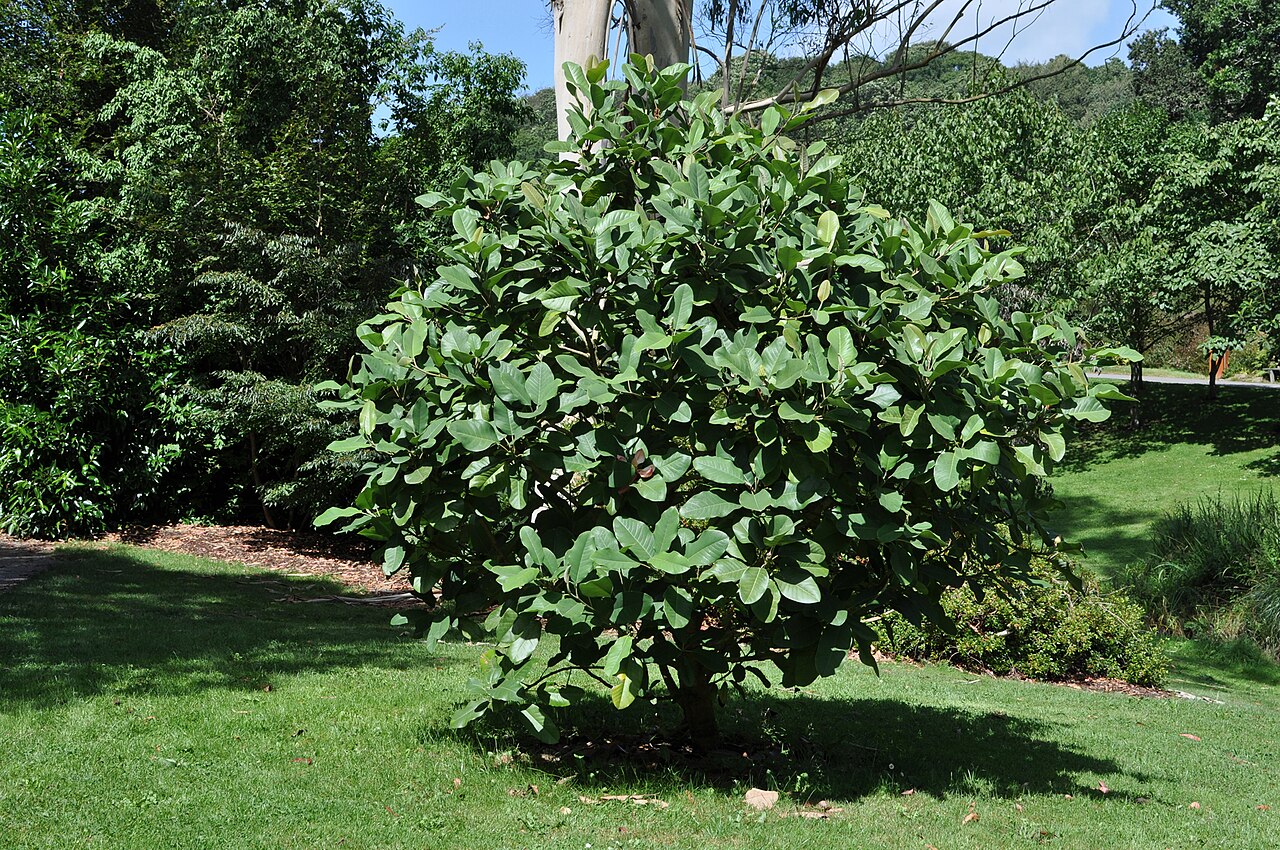 Delavay's magnoliaDelavay's magnolia · 145 yd
 fountainfountain · 197 yd
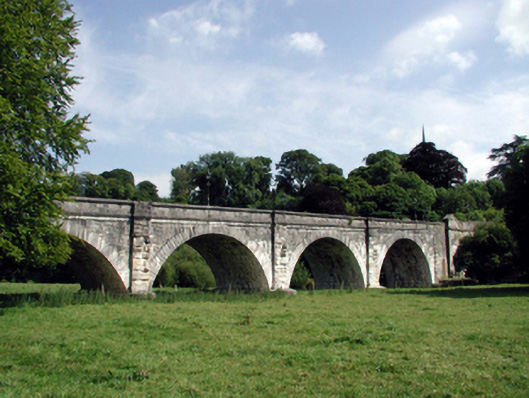 Lismore Bridgebridge · 232 yd
 Holy well in Lismore (coshmore and Coshbride By.)Holy well · 241 yd
 Dawn RedwoodDawn Redwood · 253 yd
 St. Carthaghs WellHoly well · 304 yd
 Cottage IslandIslet · 320 yd
 Ambrose Power MemorialMemorial · 437 yd
 Lady Louisa's WalkWalking route · 457 yd
 LismoreMemorial · 1052 yd
 Ballysaggartmore TowersHeritage attraction · 1.7 mi
Other information
Photo: National Inventory of Architectural Heritage · Website use allowed for educational or private purposes with source credit