
What is recorded here
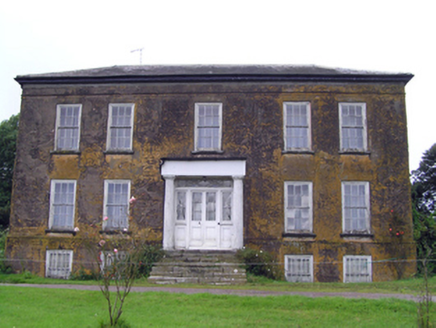
Detached five-bay two-storey over basement former country house, built c. 1810, having flat-roofed half-glazed timber panelled porch with ionic portico to front (south) elevation. Now in use as house. Hipped slate roof with dressed limestone chimneystacks and cast-iron rainwater goods. Rendered walls. Square-headed window openings having six-over-six pane timber sliding sash windows to first floor, nine-over-six pane timber sliding sash windows to ground floor, six-over-six pane timber sliding sash and timber casement windows to basement, and six-over-three and six-over-six pane timber sliding sash windows and timber casement windows to rear elevation. Round-headed opening with nine-over-six timber sliding sash window. Square-headed opening with timber battened door and vertically divided overlight to rear elevation. Square-headed opening to front porch with timber panelled half-glazed double-leaf doors flanked by engaged ionic columns, in turn flanked by traceried sidelights, the whole flanked by further engaged ionic columns and surmounted by a traceried overlight. Twelve-pane fixed timber windows to sides of porch, flanked by Doric pilasters. Festooned frieze and dentillated cornice to porch entablature, projecting as portico and supported by ionic columns. Enclosed yard immediately to rear of house comprising multiple-bay single- and two-storey outbuildings with pitched and hipped slate roofs. West range comprising five-bay two-storey outbuilding with pitched slate roof having red brick bellcote, partially rendered rubble stone walls, segmental-headed integral carriage arch and square-headed openings with timber fittings. South range comprising six-bay two-storey outbuilding having hipped slate roof, rendered walls, segmental-headed carriage arch and square-headed openings with timber fittings. East range comprising three-bay two-storey outbuilding with pitched slate roof, rendered walls, segmental-headed carriage arch and square-headed openings with timber fittings. Three-bay two-storey former outbuilding now in use as house, having wrought-iron balcony, pitched slate roof with red brick and rendered chimneystacks, rubble stone walls and square-headed openings with replacement timber fittings. South range comprising T-plan six-bay single-storey outbuilding having pitched slate roofs, partially rendered rubble stone walls and square-headed openings with timber fittings. Square-profile rubble stone piers to site entrance with double-leaf wrought-iron gates.
Appearance typical in many ways of the archetypal medium-sized house in the Irish countryside. Hipped roof and paired chimneystacks over a symmetrical façade, defined by vertically oriented windows and central entrance emphasised, a recurring motif through several centuries. Similar to but considerably smaller than the nearby Ballyre, both seats of the Uniacke family in the nineteenth century. Set in and enhanced by mature grounds, nonetheless visible from the nearby roadway, providing architectural interest to the landscape. Retaining much of its fabric, notably timber sash windows.
From the Buildings of Ireland (National Inventory of Architectural Heritage) record 20906610
This does not grant access. Most recorded buildings are privately owned; view them only from public ground unless the owner allows entry.
Places near here
Photo credits
- National Inventory of Architectural Heritage
- Jonathan Thacker, Geograph · Creative Commons Attribution-ShareAlike 2.0
- Mike Searle, Wikimedia Commons · CC BY-SA 2.0
- Andy Beecroft, Geograph · CC BY-SA 2.0
- Hywel Williams, Geograph · CC BY-SA 2.0
 Dangan BridgeBridge · 328 yd
 BallyreCountry house · 436 ydGrave YardGraveyard · 770 ydGlenbower WoodForest · 1.6 miFainin's WellSpring · 2.2 miLeahy's Open FarmHeritage attraction · 2.8 miHistorical Graveyard InformationVisitor information · 3.1 miClonmult Ambush SiteBattlefield · 3.1 mi
 St Laurences Well (covered)Holy well · 4.1 mi
 Castlemartyr CastleCastle · 4.9 mi
 N25 Picnic SitePicnic place · 5.1 mi
 Ballintotis Castle (in Ruins)Castle, tower house · 5.7 mi
More historic places in County Cork · All of County Cork
What do you know about this place?