What is recorded here
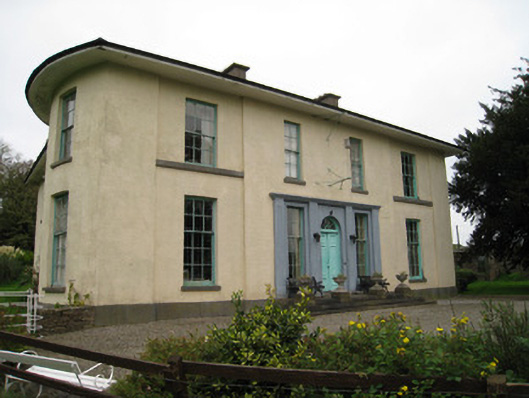
Glenefy in Castlecreagh keeps its grand front remarkably restrained, then has a carved head lurking down in the basement courtyard. Every posh family has one relation they hesitate to introduce; this lot seem to have built theirs into the wall.
Detached L-plan four-bay two-storey over basement house, built c. 1800, having shallow breakfront to front (east) elevation, bows to north and south and two-bay single-story over basement extension to north-west elevation. Hipped slate roof with overhanging eaves and rendered chimneystacks. Roughcast rendered walls having cut limestone plinth course and tooled cut sandstone walls to basement south elevation. Slate hangings to rear (west) elevation. Square-headed openings to first floor with six-over-six pane timber sliding sash windows and tooled limestone sills. Square-headed openings to centre-bay, first floor having four-over-four pane timber sliding sash windows with tooled limestone sills. Square-headed openings to ground floor having four-over-nine pane timber sliding sash windows and limestone sills. Square-headed openings to basement with limestone block-and-start surrounds, four-over-four pane timber sliding sash windows and cast-iron sill guards. Round-headed opening to rear elevation having replacement timber casement window and limestone sill. Render surround to entrance comprising cornice and fluted pilasters flanking round-headed opening with spoked fanlight over timber panelled double-leaf doors. Flanking square-headed openings having four-over-six pane timber sliding sash windows with flanking fluted pilasters. Flight of limestone steps to entrance. Wrought-iron pedestrian entrance leading to basement courtyard to north-west, having carved sandstone head to west. Multiple-bay two-storey L-plan range of outbuildings to north-west, having pitched slate roofs and cast-iron rainwater goods. Roughly dressed sandstone walls. Square-headed openings with sandstone sills and cut voussoirs, some with fixed windows, casement windows and timber fittings. Square-headed openings having timber battened doors and cut sandstone voussoirs. Camber-headed carriage arch with cut sandstone voussoirs.
Built by the Massy family, this house is a notable example of late Georgian architecture displaying a classically inspired façade and restrained use of ornamentation concentrated on the doorway. It is distinguished by the use of high quality materials such as the sandstone walls with limestone dressings to basement. The carved head to the basement courtyard and the solidly constructed outbuildings add further interest to the site.
From the Buildings of Ireland (National Inventory of Architectural Heritage) record 21904910
This does not grant access. Most recorded buildings are privately owned; view them only from public ground unless the owner allows entry.
Places near here
Photo credits
- National Inventory of Architectural Heritage
- Hywel Williams, Geograph · Creative Commons Attribution-ShareAlike 2.0
- Mike Searle, Wikimedia Commons · CC BY-SA 2.0
- Colin Park, Geograph · CC BY-SA 2.0
- N Chadwick, Geograph · CC BY-SA 2.0
Darby's Bed Walk LoopWalking route · 990 yd Annagh CottageHouse · 1090 ydCorner HouseHouse · 1.1 miDuntryleague - hachuredCastle, ringwork · 1.4 miCarn (site of)Cairn, burial cairn · 2.0 miLadys WellHoly well · 2.9 miSaint Patrick's WellSpring · 2.9 miGrave YardGraveyard · 3.3 miSt Patrick's WellSpring · 3.9 miCastle (in ruins)Castle, tower house · 4.0 miSlievereaghMountain / peak · 4.4 miParadise HillMountain / peak · 4.9 mi
 Annagh CottageHouse · 1090 yd
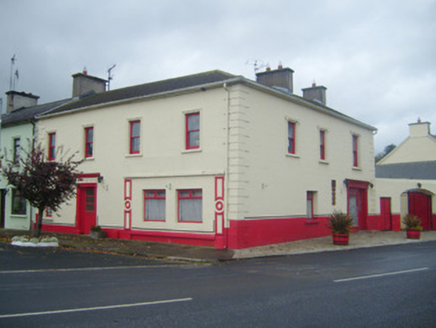 Corner HouseHouse · 1.1 miDuntryleague - hachuredCastle, ringwork · 1.4 miCarn (site of)Cairn, burial cairn · 2.0 mi
 Ladys WellHoly well · 2.9 miSaint Patrick's WellSpring · 2.9 mi
 Grave YardGraveyard · 3.3 miSt Patrick's WellSpring · 3.9 mi
 Castle (in ruins)Castle, tower house · 4.0 mi
 SlievereaghMountain / peak · 4.4 mi
 Paradise HillMountain / peak · 4.9 mi
More historic places in County Limerick · All of County Limerick
What do you know about this place?