What is recorded here
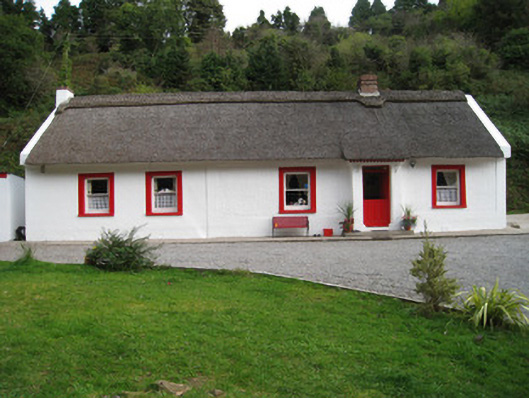
Annagh Cottage has a ribbon decoration on its windbreak, which is a lovely way to tell a howling gale to get lost. Most houses just shut the door; this one gift-wraps the refusal.
Detached five-bay single-storey thatched house, built c. 1790, with windbreak to front (west) elevation and two-bay single-storey addition to north. Pitched thatched roof with rendered copings, brick chimneystack and rendered chimneystack to north gable. Roughcast rendered walls with render strip pilasters, plinth course and cornice with render ribbon motif to windbreak. Rendered walls to front elevation, north end bays. Square-headed openings having replacement one-over-one pane timber sliding sash windows with render surrounds and concrete sills throughout. Square-headed window opening to south gable having undulating render surround. Square-headed opening to windbreak with glazed overlight over timber battened half-door. Two-bay single-storey outbuildings to south having single-pitched corrugated-iron roofs. Pair of square-profile rendered piers with ornate caps and single-leaf wrought-iron double-leaf gates and rendered walls terminating in second pair of piers.
This vernacular house retains much of its original form and character despite being extended to the north. Its simple design is enhanced by the windbreak and decorative render window surrounds. The house forms a positive and interesting contribution to the roadscape.
From the Buildings of Ireland (National Inventory of Architectural Heritage) record 21904911
This does not grant access. Most recorded buildings are privately owned; view them only from public ground unless the owner allows entry.
Places near here
Photo credits
- National Inventory of Architectural Heritage
- Hywel Williams, Geograph · Creative Commons Attribution-ShareAlike 2.0
- Colin Park, Geograph · CC BY-SA 2.0
- N Chadwick, Geograph · CC BY-SA 2.0
- Mike Searle, Wikimedia Commons · CC BY-SA 2.0
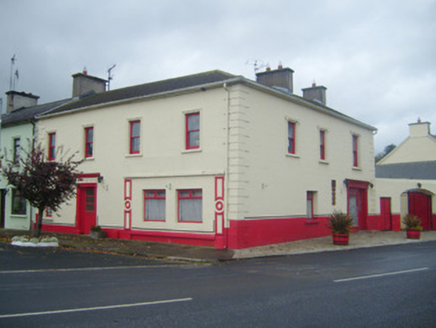 Corner HouseHouse · 1036 yd
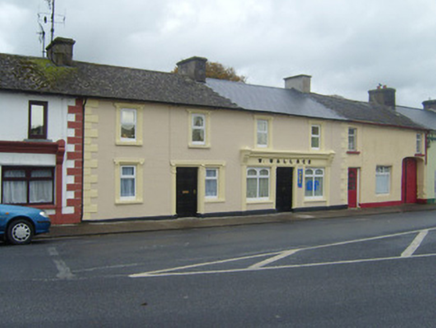 W. WallaceHouse · 1055 ydDarby's Bed Walk LoopWalking route · 1583 ydDuntryleague - hachuredCastle, ringwork · 1.8 miCarn (site of)Cairn, burial cairn · 2.5 mi
 Ladys WellHoly well · 2.9 mi
 SlievenamuckMountain / peak · 3.2 miSaint Patrick's WellSpring · 3.4 mi
 Grave YardGraveyard · 3.6 miAssaroula WaterfallWaterfall · 4.3 mi
 Paradise HillMountain / peak · 4.5 mi
 Castle (in ruins)Castle, tower house · 4.6 mi
More historic places in County Limerick · All of County Limerick
What do you know about this place?