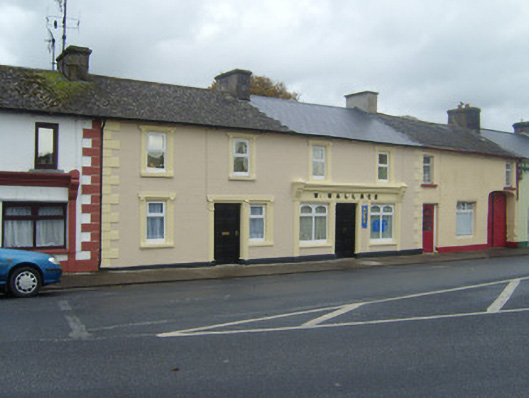
What is recorded here
Pair of terraced houses, built c. 1870, comprising two-bay two-storey house to north with render shopfront to front (west) elevation. Pitched slate roof having rendered chimneystacks. Lined-and-ruled rendered walls with render quoins and plinth course. Square-headed openings having ornate render surrounds, concrete sills and replacement uPVC windows. Shopfront comprising render pilasters and cornice over square-headed display window and square-headed opening with timber panelled door. Two-bay two-storey house to south with render shopfront to front (west) elevation. Pitched artificial slate roof having rendered chimneystacks. Lined-and-ruled rendered walls with render quoins and plinth course. Square-headed openings having ornate render surrounds, concrete sills and replacement uPVC windows. Shopfront comprising render pilasters, ornate consoles, fascia with raised lettering and cornice. Square-headed openings having replacement uPVC windows and flanking pilasters. Square-headed opening with timber panelled door.
These buildings were formerly built as a pair, and retain much of their original form including salient features such as the render window surrounds and shopfront. This simple shopfront is an interesting feature of the building, as shopfronts such as this are increasingly threatened by more elaborate replacements.
From the Buildings of Ireland (National Inventory of Architectural Heritage) record 21810008
This does not grant access. Most recorded buildings are privately owned; view them only from public ground unless the owner allows entry.
Places near here
Photo credits
- National Inventory of Architectural Heritage
- Hywel Williams, Geograph · Creative Commons Attribution-ShareAlike 2.0
- Colin Park, Geograph · CC BY-SA 2.0
- N Chadwick, Geograph · CC BY-SA 2.0
- Mike Searle, Wikimedia Commons · CC BY-SA 2.0
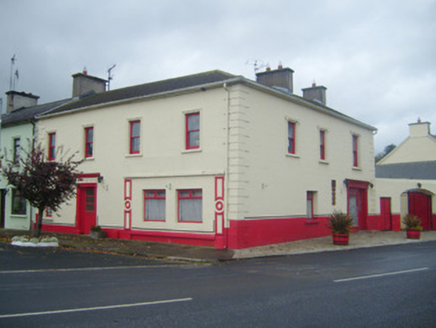 Corner HouseHouse · 36 yd
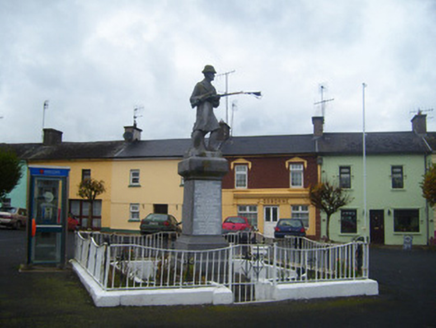 War of Independence MonumentMonument · 46 ydDarby's Bed Walk LoopWalking route · 1.2 miDuntryleague - hachuredCastle, ringwork · 2.0 mi
 Ladys WellHoly well · 2.8 miCarn (site of)Cairn, burial cairn · 3.1 mi
 SlievenamuckMountain / peak · 3.2 mi
 Grave YardGraveyard · 3.6 miAssaroula WaterfallWaterfall · 3.7 miSaint Patrick's WellSpring · 3.8 mi
 Paradise HillMountain / peak · 3.9 mi
 Castle (in ruins)Castle, tower house · 5.0 mi
More historic places in County Limerick · All of County Limerick
What do you know about this place?