Places near here
Photo credits
- National Inventory of Architectural Heritage
- Malene Thyssen, Wikimedia Commons · CC BY-SA 3.0
- Maker named on the Wikimedia Commons picture page · CC BY-SA 3.0
- Marathon, Wikimedia Commons · CC BY-SA 2.0
- Seanief1, Wikimedia Commons · CC BY-SA 4.0
- 瑞丽江的河水, Wikimedia Commons · CC BY-SA 4.0
- Joe King, Wikimedia Commons · CC BY-SA 3.0
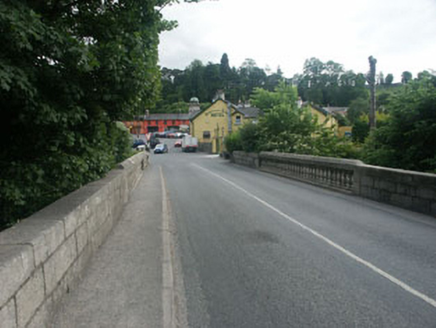 Enniskerry BridgeBridge · 125 yd
Explorer Tom Enniskerry Bridge in Monastery, County Wicklow, handles nosey neighbours by simply staying out of their reach while looking incredibly dignified. Its balustrades make it look fancy, like it’s posing for a portrait every single day. Bow to its elegance from below!
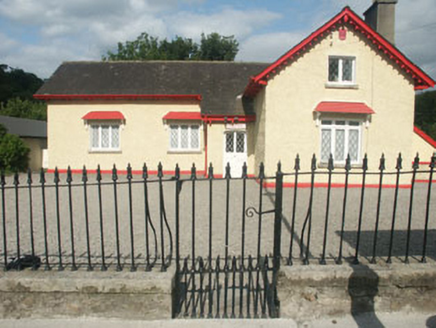 Powerscourt SchoolSchool · 179 yd
Explorer Tom Powerscourt School in Cookstown is playing dress-up as an Alpine hut when no teachers are around. It’s got a bit of a Swiss flair going on in that village square, which is hilarious. It probably thinks it’s hosting a yodeling competition right now.
 European Beech867 yd
Explorer Tom European Beech in County Wicklow would be the best man at a wedding, standing stiffly while eating one tiny canapé. It’s all about maintaining composure even when the speeches get truly terrible and embarrassing. Give it a pat on the way past, it's had a long life.
 Dawn Redwood1550 yd
Explorer Tom Dawn Redwood refuses to fall down because it knows it would look stupid if it did, so it just holds on for dear life despite the wind. It’s a living fossil that thinks being ancient gives it the right to be dramatic about everything. Make up your own legend and I'll swear it's true.
Lover's LeapNamed rock · 1633 ydExplorer Tom Lover's Leap here in Wicklow describes the 1800s as basically a long, cold wait for the internet signal to finally kick in. It’s a rock where people jumped to escape their partners, which is honestly more relatable than you'd think. Have a nosey, politely.
Powerscourt EstateHeritage attraction · 1743 ydExplorer Tom I brought my gardening advice to Powerscourt. Nobody asked for it. Powerscourt Estate looks so composed that I nearly missed how much changing it has done. Richard Cassels turned an older castle into a grand house between 1731 and 1741. A later garden project took twenty years and finished in 1880, which is longer than I have ever kept a houseplant alive. Look for the Pepperpot Tower: it is said to have taken its shape from a favoured little pepperpot. The pepperpot story sounds like one I would invent, except the tower is standing right there. That story is too good to mistake for a measured architect's drawing, but the tower itself is there. The house was gutted by fire in 1974 and stood as a shell until renovation in 1996. So the neat view across the gardens holds a much rougher twentieth century chapter. The public gardens cover about nineteen hectares, with Italian and Japanese areas and a long beech avenue. Use the estate's visitor entrance and allow walking time; the best detail may be well past the first postcard view.
Graveyard in BallymanGraveyard · 1746 ydExplorer Tom Graveyard in Ballyman was once ruled by a goat who wore a tiny hat, according to my very reliable source, which is basically me making it up right now. It’s an old cillín that remembers when goats had more political power than they do today. Bring your nan, she'll know more than me.
 Julia's MemorialSculpture · 1.1 mi
Explorer Tom Julia's Memorial is quietly wondering what it would do with a lotto win, probably buy a very expensive hat for itself. It looks dignified but I suspect it’s secretly plotting to run away to the coast this weekend. Ring your granny and tell her where you are exactly.
CastleCastle, tower house · 1.1 miExplorer Tom The Ballymadrough Motte is an oval mound with trees planted on it, which makes it look like nature just decided to sit down and rest. It's 22 meters long, so bring a measuring tape if you want to prove I'm not lying about its size. Bring a flask of something warm and a story to swap.
 Cross1.2 mi
Explorer Tom The Cross in Fassaroe makes a distinct creaking sound at night that sounds suspiciously like it’s complaining about the damp. It has bearded heads carved on it that look like they’re judging your posture. Ideal place to rehearse an excuse for being late.
 Cross, FontCross · 1.2 mi
Explorer Tom Cross in Fassaroe is St Vallery’s, which sounds like a man who only ate porridge and complained about the weather. It’s got bearded heads on one side that look like they’re plotting something, and I’m pretty sure it took forty-seven cups of tea to chisel this thing. Snap one photo, then put the phone away and actually look.
 Carrickgollogan HillMountain / peak · 1.6 mi
Explorer Tom Carrickgollogan has a view of Dublin and Wicklow, but its strangest feature is a chimney that once worked a very long distance from the fire. The Ballycorus lead works built a flue about two kilometres long up the hill in 1836, letting metal in the fumes settle before smoke escaped. The granite chimney became so visible that sailors used it as a landmark. I would offer to sweep the flue with one enormous brush, and be told to go and read the plans. The hill rises 276 metres above Rathmichael and Shankill, with woodland and heath on top. Check the current public trail, stay out of ruined industrial structures and keep to safe paths. Find the chimney in the landscape; it is a remarkable monument to both invention and pollution.
More historic places in County Wicklow · All of County Wicklow

What do you know about this place?Tap to add a comment or ask a question