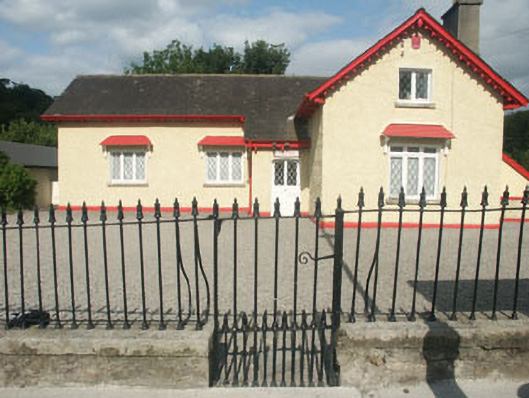
What is recorded here
Detached four-bay single-storey picturesque schoolhouse, built in 1818, with large projecting gabled bay to front with attic, painted roughcast façade and slated pitched roof with overhang. To the west side is a lean-to projection of c.1990. The windows are flat-headed with timber casement frames and lattice panes with most of the windows to front having small timber hipped roof hoods on curved brackets. Near the apex of the gable of the projecting bay is a small shield-shaped date panel. The roof overhang is supported on paired timber brackets, decorative bargeboards, rendered chimneystack.
Picturesque, and well preserved for its age, schoolhouse prominently set within the village square, whose typical ‘Alpine’ Enniskerry detailing and prominent position make it one of the village’s undeniable assets.
This does not grant access. Most recorded buildings are privately owned; view them only from public ground unless the owner allows entry.
Places near here
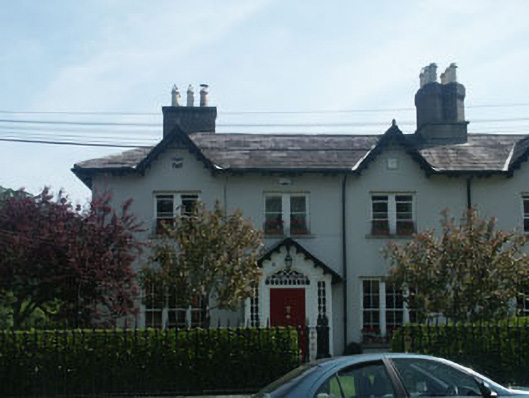 Ferndalehouse · 31 yd
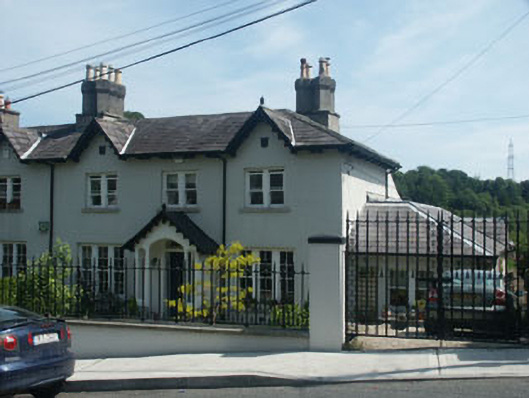 Lislea Househouse · 41 yd
 The Bog MeadowWood · 568 yd
 European BeechEuropean Beech · 692 yd
 Well (Site of)Holy well · 876 yd
 Font in MonasteryFont · 942 yd
 IndicatedCastle, motte · 1575 yd
 Lover's LeapNamed rock · 1577 yd
 Powerscourt EstateHeritage attraction · 1582 yd
 Graveyard in BallymanGraveyard · 1.1 mi
 CastleCastle, tower house · 1.2 mi
 Carrickgollogan HillMountain / peak · 1.7 mi
Other information
Photo: National Inventory of Architectural Heritage · Website use allowed for educational or private purposes with source credit