What is recorded here
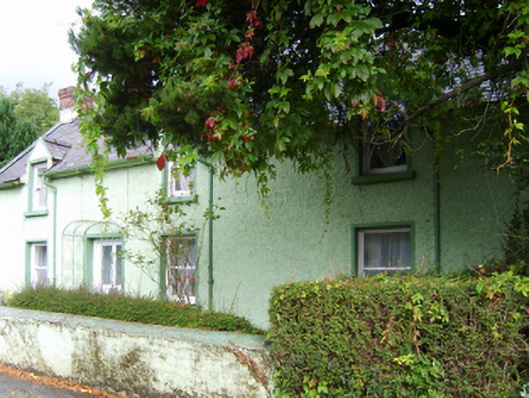
Detached four-bay single-storey house with half-dormer attic, extant 1903, on a rectangular plan originally three-bay single-storey on a symmetrical plan. Now disused. Pitched slate roof including gablets to window openings to half-dormer attic with clay ridge tiles, concrete or rendered coping to gables with red…
Read the whole record
Detached four-bay single-storey house with half-dormer attic, extant 1903, on a rectangular plan originally three-bay single-storey on a symmetrical plan. Now disused. Pitched slate roof including gablets to window openings to half-dormer attic with clay ridge tiles, concrete or rendered coping to gables with red brick Running bond chimney stacks to apexes on red brick cushion courses on rendered bases having corbelled stepped capping, and cast-iron rainwater goods on rendered eaves retaining cast-iron downpipes. Roughcast walls bellcast over rendered plinth. Square-headed central door opening with concrete threshold, and rendered "bas-relief" surround framing glazed timber panelled door. Square-headed window openings with concrete or rendered sills, and rendered "bas-relief" surrounds framing one-over-one timber sash windows having part exposed sash boxes. Road fronted with rendered piers to perimeter having rendered rounded capping supporting flat iron gate.
A house representing an integral component of the nineteenth-century domestic built heritage of Glenbrien with the architectural value of the composition suggested by such traits as the compact plan form centred on a restrained doorcase; the somewhat disproportionate bias of solid to void in the massing compounded by the slight diminishing in scale of the openings on each floor producing a feint graduated tiered visual effect; and the miniature gablets embellishing the roofline: meanwhile, aspects of the composition illustrate the continued linear development of the house at the turn of the twentieth century. A prolonged period of unoccupancy notwithstanding, the elementary form and massing survive intact together with substantial quantities of the original fabric, both to the exterior and to the interior, thus upholding the character or integrity of a house making a pleasing visual statement in a rural village setting.
From the Buildings of Ireland (National Inventory of Architectural Heritage) record 15702650
Places near here
Photo credits
- National Inventory of Architectural Heritage
- MikeWest Wexford, Wikimedia Commons · CC BY-SA 4.0
- George Cruikshank, Wikimedia Commons · Public domain
- Garry Dickinson, Geograph · CC BY-SA 2.0
- David Purchase, Geograph · Creative Commons Attribution-ShareAlike 2.0
- Algirdas at Lithuanian Wikipedia, Wikimedia Commons · Public domain
- Mike Searle, Wikimedia Commons · CC BY-SA 2.0
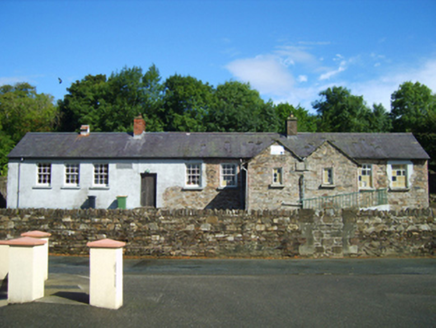 Glenbrien National SchoolSchool · 37 yd
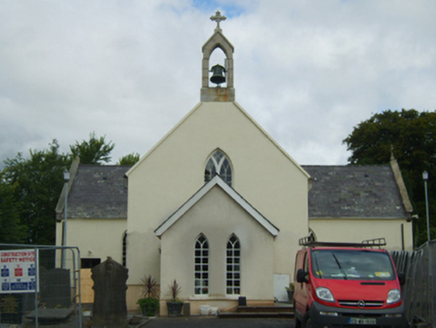 Saint Peter's Catholic ChurchChurch/chapel · 100 yd
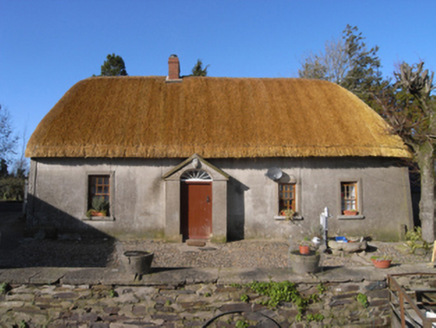 farm house971 yd
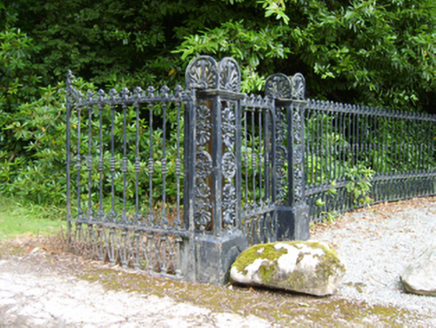 Ballinkeel HouseGates/railings/walls · 1.1 mi
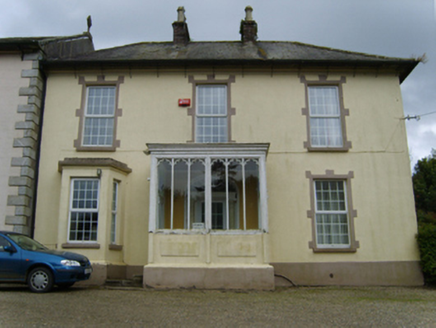 Catholic Church of the Assumption and Saint MalachyPresbytery/parochial/curate's house · 1.8 mi
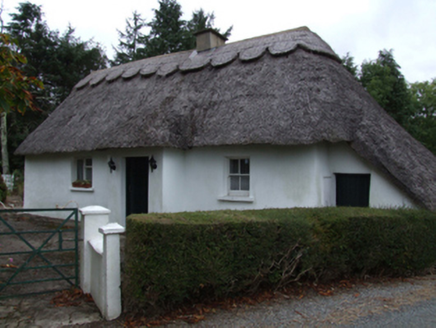 Bog Road CottageHouse · 2.0 mi
 Enniscorthy CastleMuseum · 3.9 mi
_p184_Defeat_at_Vinegar_Hill_(cropped).jpg/250px-MAXWELL(1845)_p184_Defeat_at_Vinegar_Hill_(cropped).jpg "Photo: George Cruikshank, Wikimedia Commons · Public domain") Battle of Vinegar HillMajor battlefield · 4.0 mi
Battle of Vinegar HillMajor battlefield · 4.0 mi Wilton HouseCastle, unclassified · 4.7 mi
 Clonmore Grave YardGraveyard · 5.2 mi
 Pedunculate Oak9.6 mi
_(geograph_5442502).jpg/250px-Castles_of_Leinster-_Adamstown,_Wexford_(1)_(geograph_5442502).jpg "Photo: Mike Searle, Wikimedia Commons · CC BY-SA 2.0") Castle (in ruins)Castle, tower house · 10 mi
Castle (in ruins)Castle, tower house · 10 miMore historic places in County Wexford · All of County Wexford

What do you know about this place?Tap to add a comment or ask a question