What is recorded here
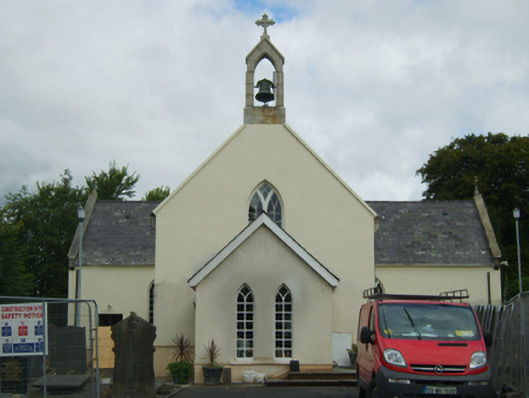
Detached three-bay double-height Catholic church, built 1801-3; dated 1803, on a T-shaped plan comprising two-bay double-height nave opening into single-bay (single-bay deep) double-height transepts centred on chancel to crossing (north); single-bay single-storey gabled projecting porch to entrance (south) front. Renovated, 1876, with interior "improved". Renovated, 1977, with sanctuary reordered. Rededicated, 2003. Undergoing "restoration", 2007. Replacement pitched slate roof on a T-shaped plan with clay ridge tiles, coping to gables on cut-granite ogee kneelers with cut-granite Cross finials to apexes, coping to gable to entrance (south) front on cut-granite ogee kneelers with tuck pointed cut-granite gabled bellcote to apex framing embossed cast-bronze bell, and no rainwater goods on rendered eaves retaining cast-iron downpipes. Replacement cement rendered walls bellcast over rendered plinth. Pointed-arch window openings in bipartite arrangement with cut-granite sills, timber Y-mullions, and concealed dressings framing six-over-six timber sash windows having Y-tracery glazing bars (west) or fixed-pane fittings having leaded stained glass panels (east). Pointed-arch window opening to entrance (south) front with cut-granite sill, timber Y-mullion, and concealed dressings framing four-over-six timber sash windows having Y-tracery glazing bars. Interior including vestibule (south) with timber boarded vaulted ceiling; square-headed door opening into nave with replacement glazed timber double doors; full-height interior undergoing "restoration", 2007, with choir gallery (south), carpeted central aisle between replacement timber pews, paired timber stations, cut-veined white marble stepped dais to sanctuary to crossing (north) reordered, 1977, with cut-veined white marble Gothic-style panelled altar, and egg-and-dart-detailed decorative plasterwork cornice to vaulted ceiling centred on "Acanthus"-detailed ceiling roses in decorative plasterwork frames. Set in landscaped grounds.
A church erected under the aegis of Reverend John Sutton PP (1764-1832) representing an important component of the early nineteenth-century ecclesiastical heritage of County Wexford with the architectural value of the composition, one succeeding an eighteenth-century thatched chapel (1783) destroyed (1800) in the aftermath of the 1798 Insurrection, confirmed by such attributes as the traditional "T"-shaped plan form, aligned along a liturgically-incorrect axis; the "pointed" profile of the openings underpinning a contemporary Georgian Gothic theme; and the handsome bellcote embellishing the roofline as a picturesque eye-catcher in the landscape. Having been well maintained, the elementary form and massing survive intact together with quantities of the original or replicated fabric, both to the exterior and to the vaulted interior reordered (1977) in accordance with the liturgical reforms sanctioned by the Second Ecumenical Council of the Vatican (1962-5) where vibrant stained glass; and decorative plasterwork enrichments, all highlight the artistic potential of a church making a pleasing visual statement 'in the lowest part of [a] valley [and] on the margin of a clear and greatly flowing stream' (Lacy 1863, 461-2).
This does not grant access. Most recorded buildings are privately owned; view them only from public ground unless the owner allows entry.
Places near here
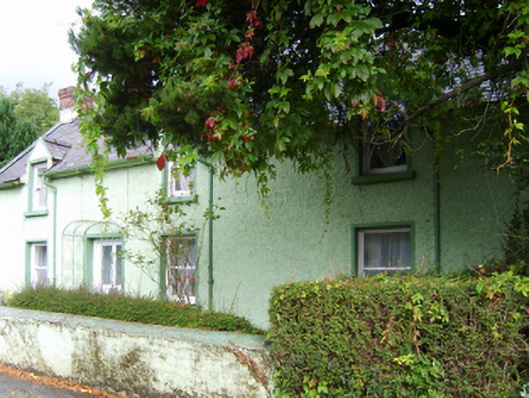 Glenbrien Househouse · 100 yd
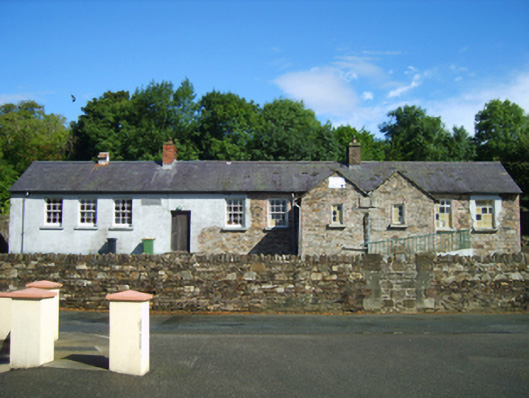 Glenbrien National Schoolschool · 129 yd
 Site of ChurchChurch · 1130 yd
 St. Peters WellHoly well · 1201 yd
 Ballinkeel Castle (in ruins)Castle, unclassified · 1.4 mi
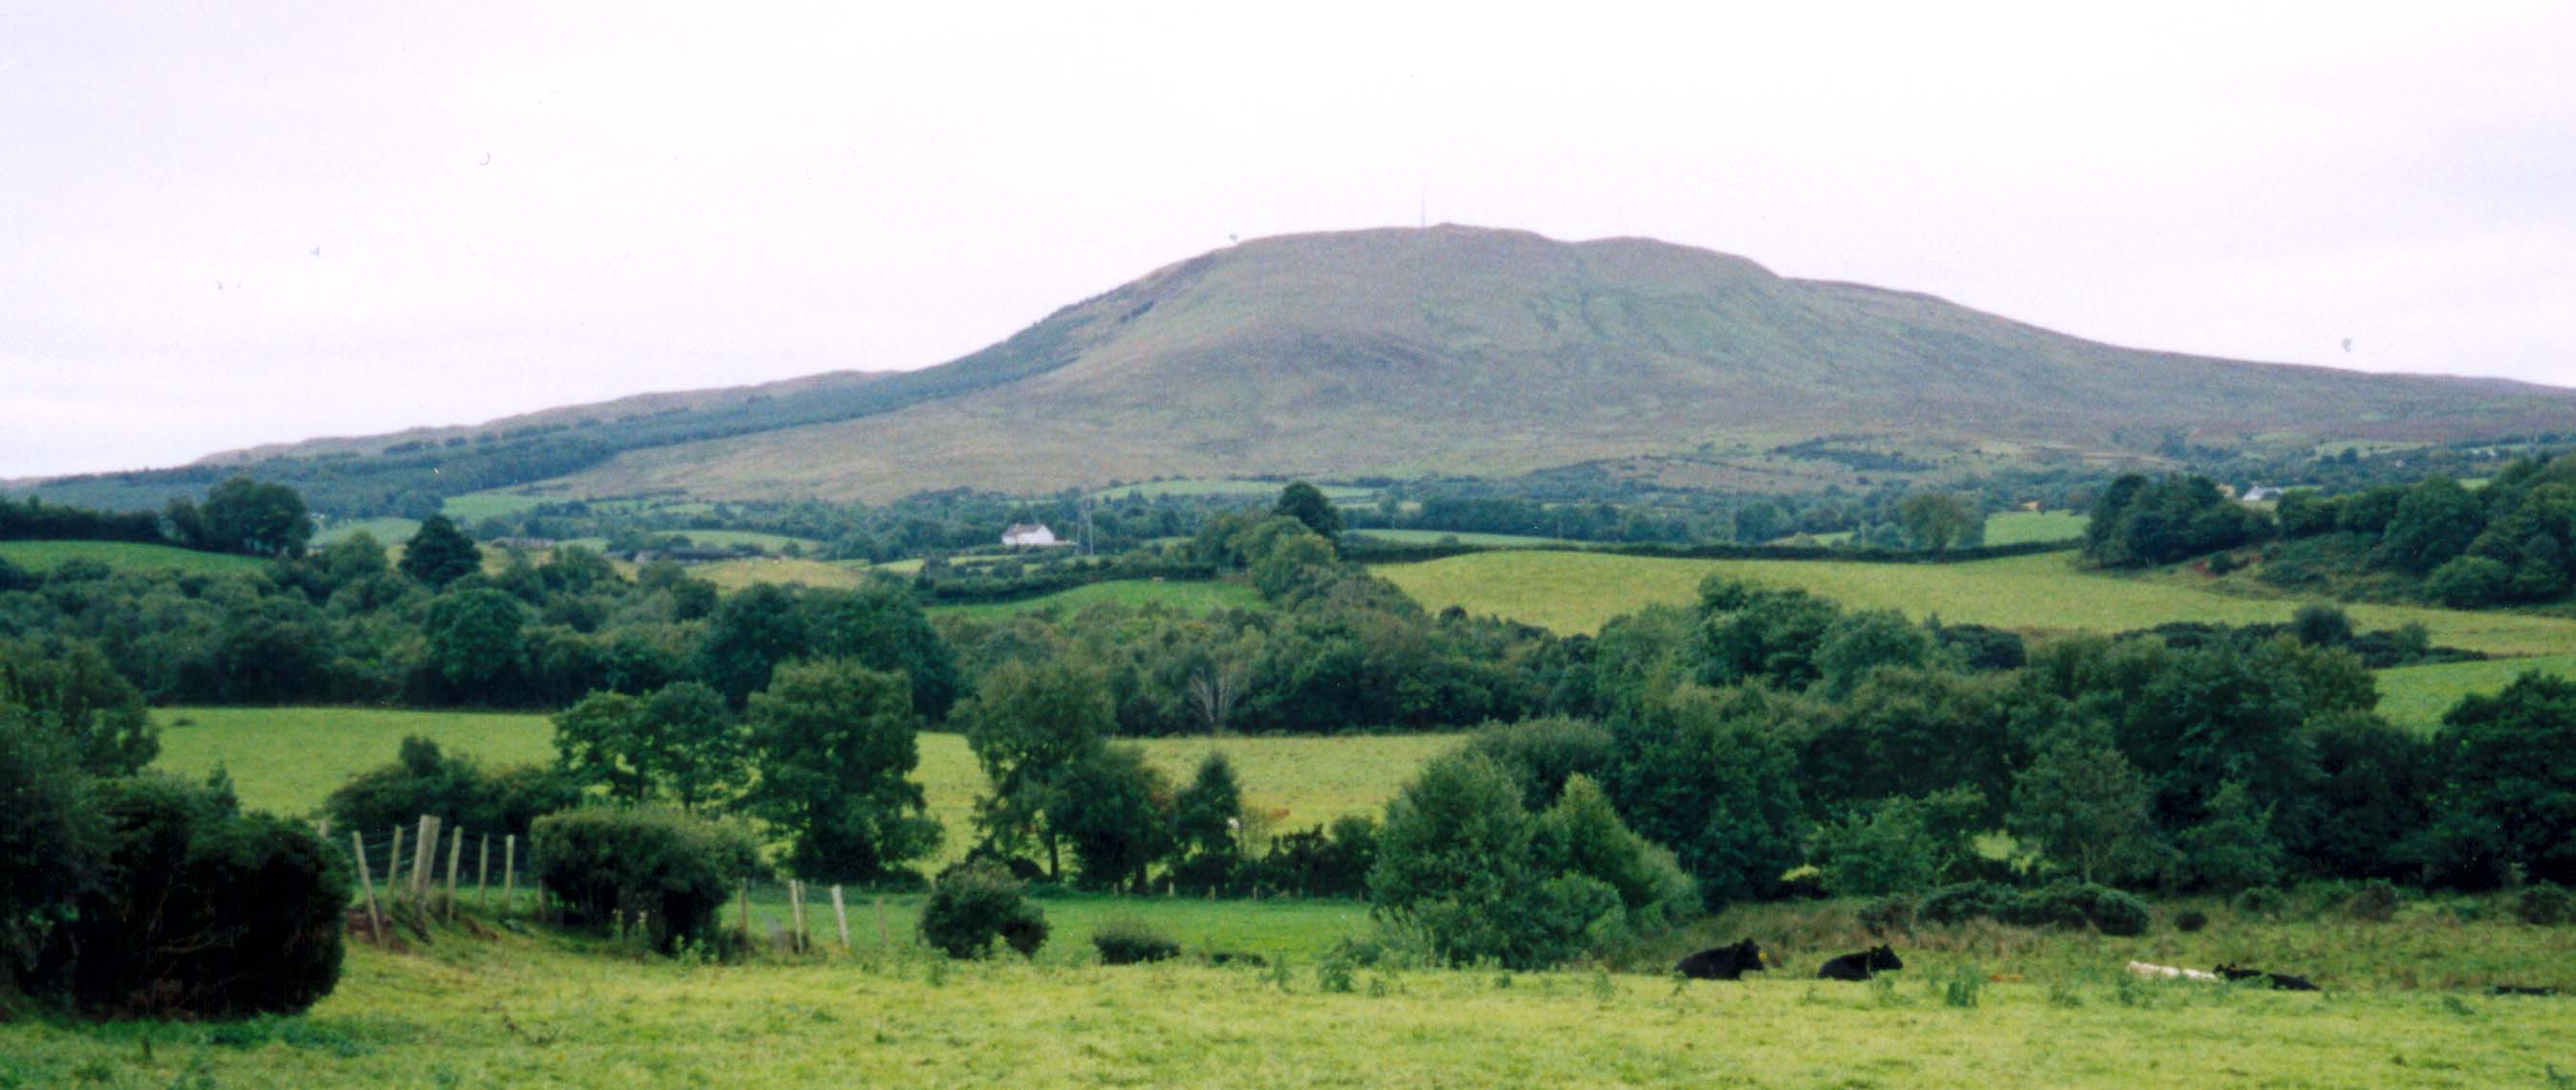 Scurlocksbush HillMountain / peak · 1.6 mi
 CastleCastle, ringwork · 3.5 mi
 National 1798 CentreMuseum · 3.7 mi
 Battle of Vinegar HillMajor battlefield · 4.0 mi
 Duffry GateMemorial · 4.1 mi
 U.N. Peace MemorialMonument · 4.1 mi
 Raheennahoon HillMountain / peak · 7.3 mi
Other information
Photo: National Inventory of Architectural Heritage · Website use allowed for educational or private purposes with source credit