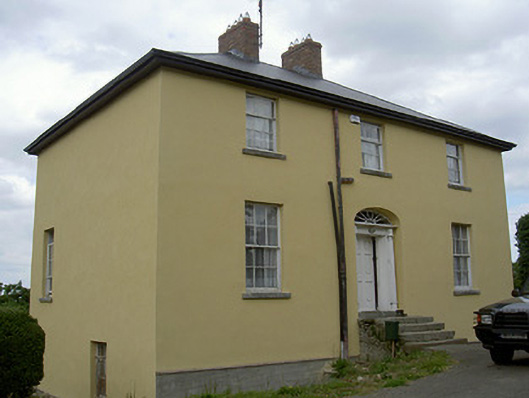
What is recorded here
Detached three-bay two-storey over basement former glebe house, built c. 1810, now in private domestic use. Rectangular-plan, hipped artificial slate roof, artificial ridge and hip tiles, red brick chimneystacks, uPVC gutters fixed to painted timber continuous eaves course, uPVC downpipes. Painted smooth rendered…
Read the whole record
From the Buildings of Ireland (National Inventory of Architectural Heritage) record 13901501
Places near here
Photo credits
- Maker not stated on source page, ca.pinterest.com
- National Inventory of Architectural Heritage
- Kmcnamee, Wikimedia Commons · CC BY-SA 4.0
- Mike Searle, Geograph · CC BY-SA 2.0
- Kieran Campbell, Geograph · Creative Commons Attribution-ShareAlike 2.0
- Vadim Manuylov, Wikimedia Commons · CC BY-SA 3.0
- Maker not stated on source page, en.wikipedia.org
- Maker not stated on source page, commons.wikimedia.org
- Maker not stated on source page, www.flickr.com
 CastleCastle, unclassified · 255 yd
Explorer Tom Castle in Stabannan is stuck in a job interview limbo. It claims six shillings a year back in 1547, but the interviewer…
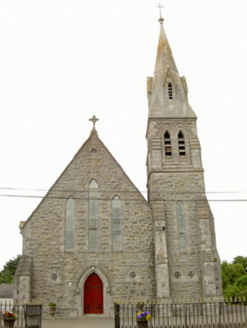 Saint Nicholas's Catholic ChurchChurch/chapel · 638 yd
Explorer Tom Saint Nicholas's Catholic Church has seagulls that constantly complain about the stonework being too shiny for their…
 Stabannon Parnells GAAGAA ground · 669 yd
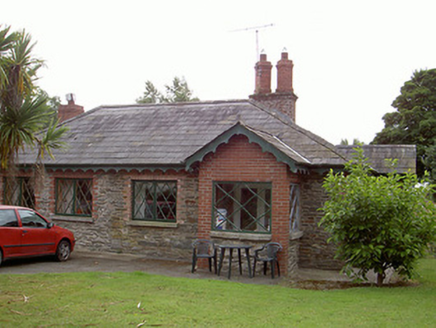 Drumcashel HouseGate lodge · 1029 yd
Explorer Tom Drumcashel House in Drumcashel is trying to win Best Gate Lodge at the county fair, but its derelict cousin is stealing…
 White MillsMiller's house · 1470 yd
Explorer Tom White Mills thinks the shortcut through the disused mill race is genius, even though it leads nowhere but into history…
 Richardstown CastleGate lodge · 1492 yd
Explorer Tom Richardstown Castle gate lodge had a fox take charge of the keys last winter. The brick and granite mix looks like a…
 Graveyard in Richardstown (ardee By., Richardstown Par.)Graveyard · 1556 yd
Explorer Tom Richardstown’s graveyard sits in the wooded grounds of a castle with a modern top half. It is secretly proud of the…
 Monterey Cypress1612 yd
Explorer Tom Monterey Cypress in County Louth does weird yoga poses when nobody's looking, twisting its branches into shapes that…
 Richardstown CastleCastle, tower house · 1620 yd
Explorer Tom Richardstown Castle has four round towers that make it look like it’s trying to hold up the sky. It’s plastered over…
 Earthwork in DrominEarthwork · 1.4 mi
Explorer Tom Earthwork in Dromin used to be a moat until the railway guys decided they needed more room to park their trains. It has…
 Graveyard in DrominGraveyard · 1.6 mi
Explorer Tom St Finian’s church is gone, but Dromin’s graveyard is still judging your outfit with intense silence. It would rate…
 Standing stone in BarnaveddogeStanding stone · 1.7 mi
Explorer Tom Barnaveddoge’s stone is having a massive drama with the nearest tree over who looks taller. It’s made of fine-grained…
More historic places in County Louth · All of County Louth

What do you know about this place?Tap to add a comment or ask a question